Lorraine Carr

BEDS4
BATHS2 full 1 partial
SQUARE FEET2,472
MLS#10810879
STATUSNew
PROPERTY TYPEResidential - Single Family
SUBDIVISIONSilver Ridge
NEIGHBORHOODLawrenceville
Property Description
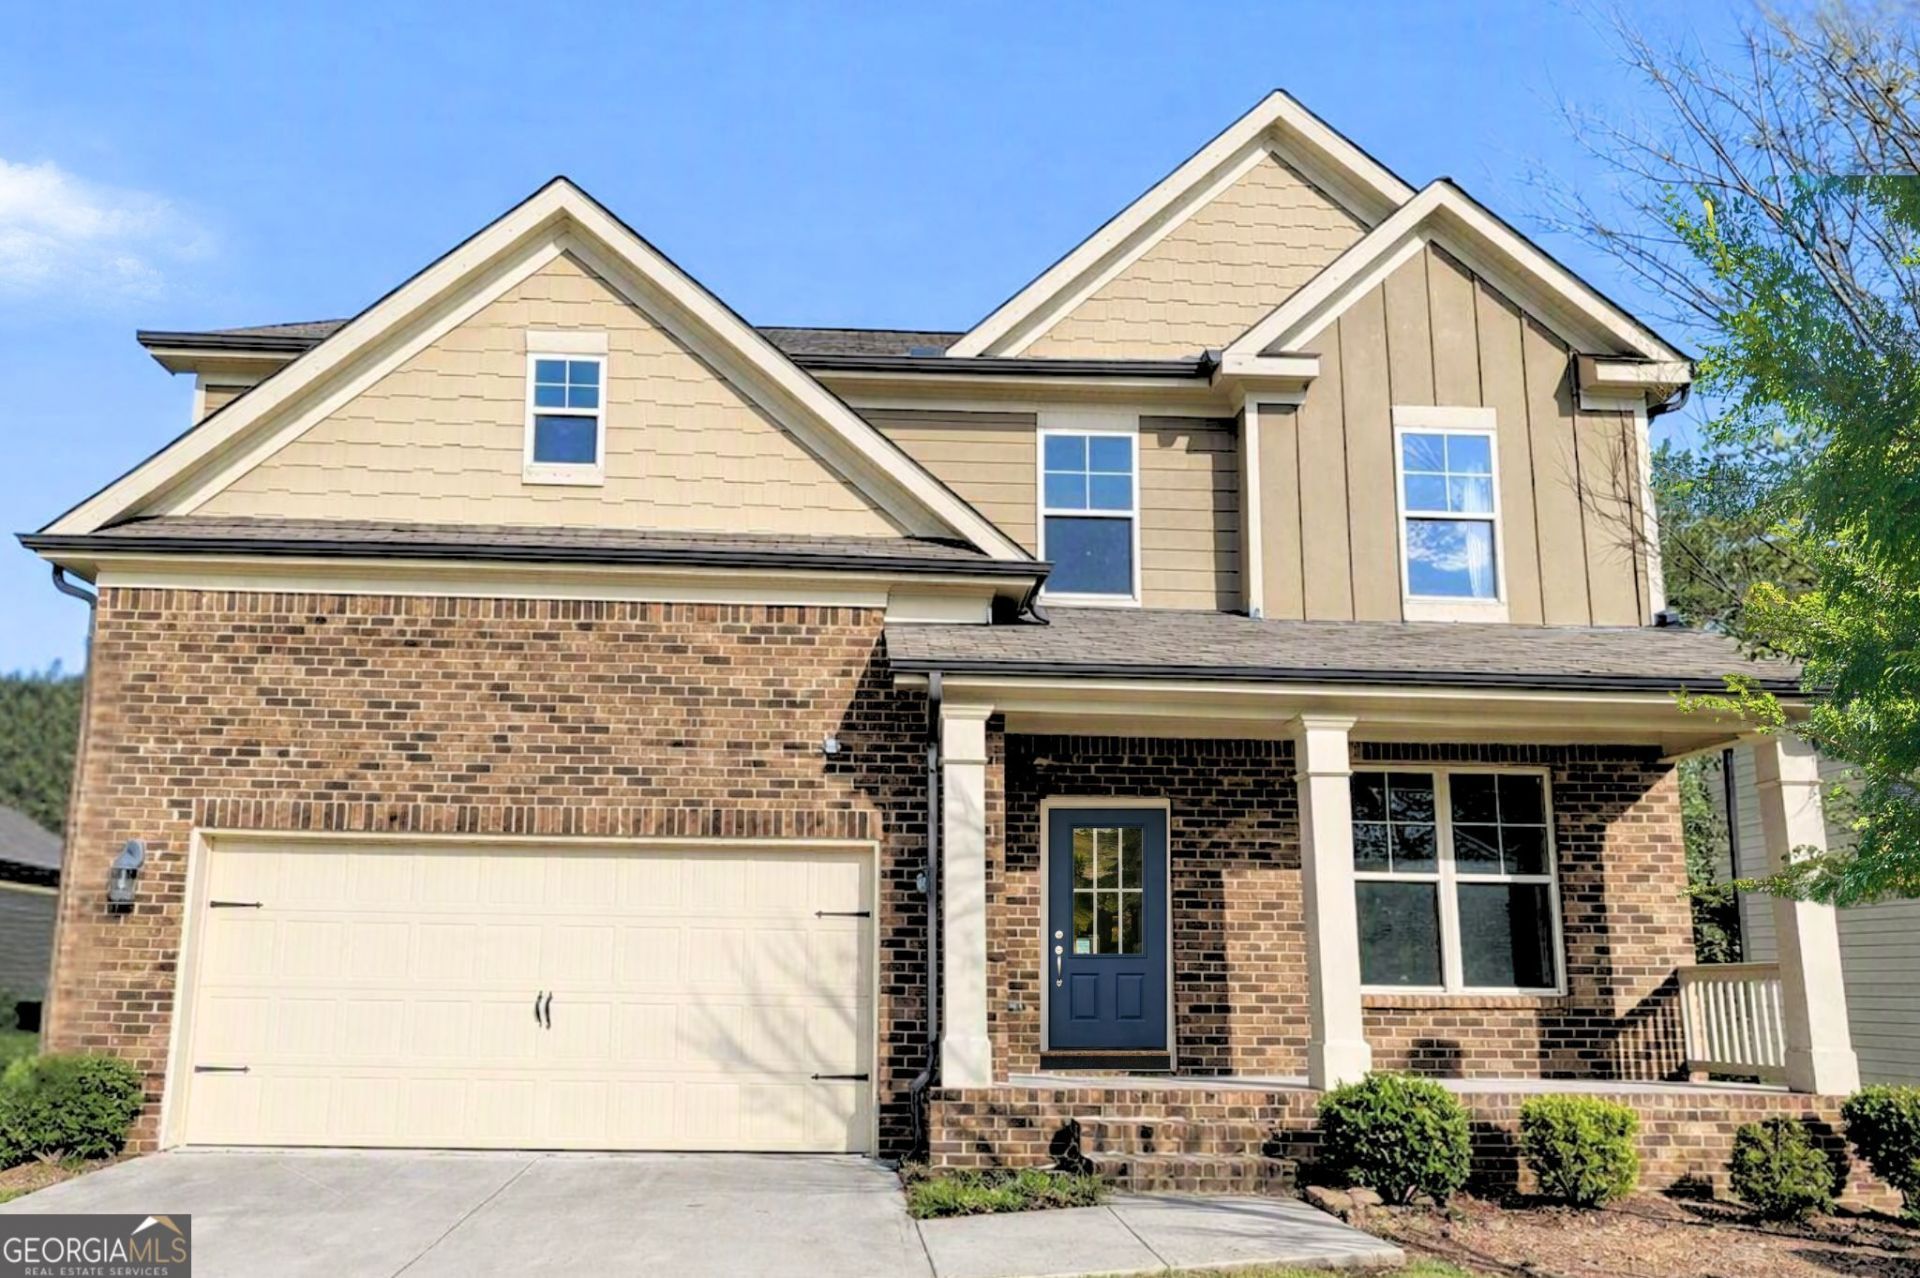
Welcome home to a beautifully refreshed residence offering comfort, style, and thoughtful updates throughout. Freshly painted interiors create a bright, modern backdrop for everyday living. The main level features engineered hardwood flooring, cabinetry with crown molding, granite countertops, and a welcoming fireplace. A versatile flex room on the main level adds valuable function for a home office, playroom, study, or creative space that adapts to your lifestyle. Upstairs features an oversized primary suite with generous walk in closet, garden tub, and a separate shower, complemented by three additional bedrooms, full bath, and a laundry closet with shelving. Step outdoors to a refinished deck to enjoy morning coffee or relaxing evenings. The new HVAC system adds comfort throughout the home and the spacious unfinished basement provides potential for additional living space. Ideally located minutes from major highways, dining, shopping, and the vibrant lifestyle Lawrenceville, Grayson, and Snellville have to offer. Don't miss the opportunity to make this your Home Sweet Home!
Property Features
Property Type: Residential - Single Family
Basement: Bath/Stubbed, Daylight, Unfinished
Basement: Yes
Cooling: Ceiling Fan(s), Central Air
Fireplaces: 1
Garage: 2 car attached
Heating: Electric
Home Style: Traditional
Lot Size: 0.17 Acres
Stories: 3.0
Taxes: $6,563
Year Built: 2017
Feature Descriptions
Additional Rooms: Office
Amenities: Sidewalks, Near Shopping
Appliances: Dishwasher, Disposal, Microwave
Days on Site: 12
Dining Room: Dining Rm/Living Rm Combo
Exterior: Brick, Other
Fireplace Type: Factory Built, Family Room
Flooring: Carpet, Laminate, Other, Tile
Interior: High Ceilings, Tray Ceiling(s), Walk-In Closet(s)
Kitchen: Solid Surface Counters, Walk-in Pantry
Parking Notes: Garage, Attached
Security Features: Carbon Monoxide Detector(s), Smoke Detector(s)
Sewer: Public Sewer
Utilities: Cable Available, Electricity Available, Water Available
Water: Public
Water: No Dock Or Boathouse
Window Features: Double Pane Windows
Local Schools
High School: Archer
Middle School: Mcconnell
Elementary School: Lovin
Listed By / Shown By
Listed By
Agency Name: Keller Williams Realty Cityside
Agency Phone: 770-874-6200
Shown By
Agent Name: Lorraine Carr
Agent Phone: (470) 216-9167
Agency Title: Crye-Leike Real Estate Services

Source: GAMLS
Estimate Your Payment
Estimated Payment
$ 1,591.57 per month $923.61 Principal & Interest $546.92 Property Tax $121.04 Homeowner's InsuranceChange Payment Information
Privacy Policy / DMCA Notice / ADA Accessibility


This site is hosted, designed and copyright
© 1994 - 2026 by
Delta Media Group, Inc. -- Patent Pending --
797 Sand Lane | MLS# 10810879
This single family home located at 797 Sand Lane, Lawrenceville, GA 30045 is currently listed for sale with an asking price of $415,000. This property was built in 2017 and has 4 bedrooms and 2 full and 1 partial baths with 2472 sq. ft. Sand Lane is located in the Silver Ridge subdivision. Search Silver Ridge real estate on lorrainecarr.crye-leike.com today.