Lorraine Carr

BEDS5
BATHS2 full 1 partial
SQUARE FEET2,431
MLS#10847365
STATUSActive
PROPERTY TYPEResidential - Single Family
SUBDIVISIONTelfair Park
NEIGHBORHOODPooler
Property Description
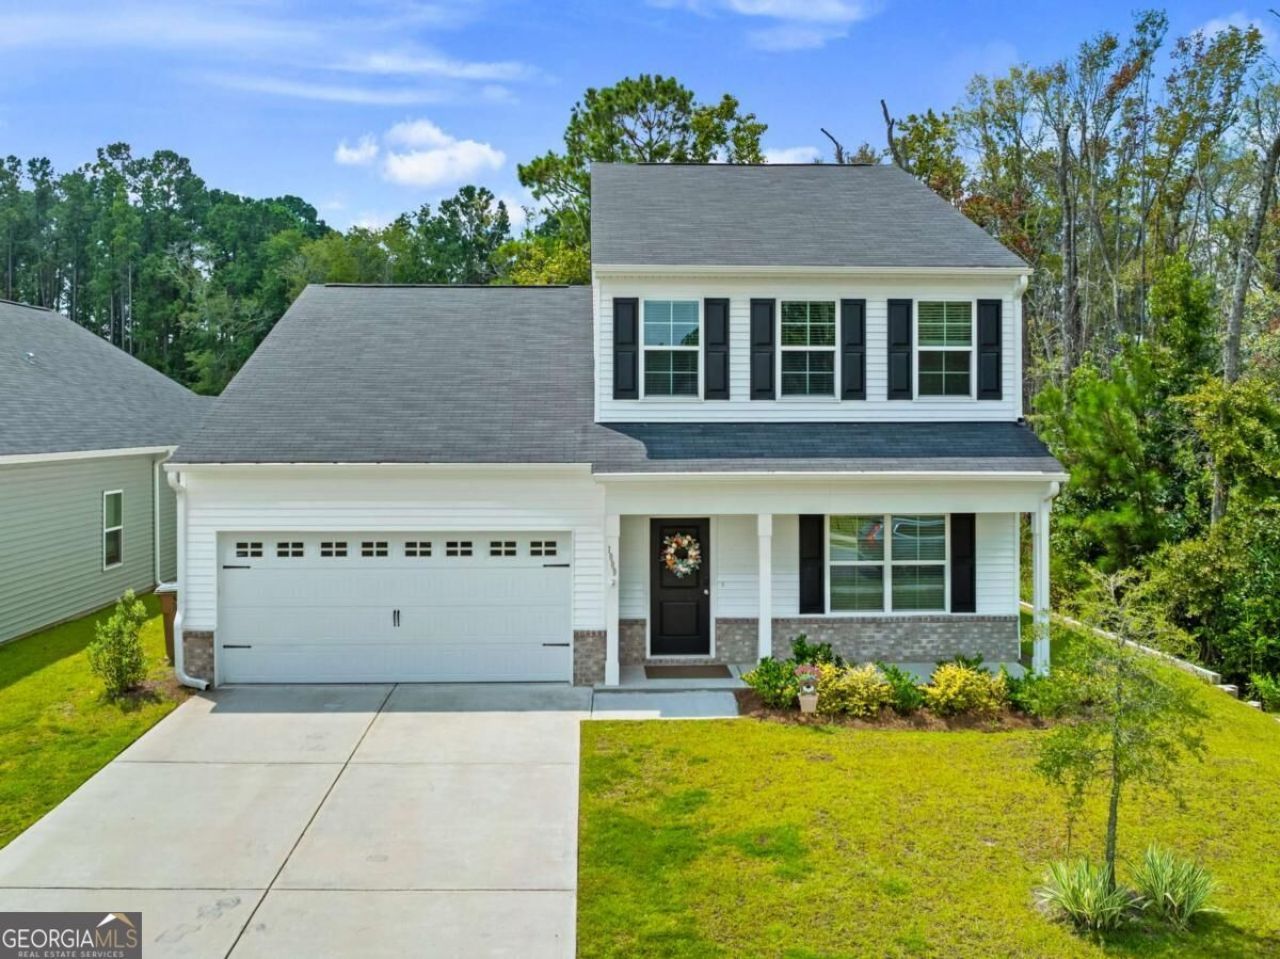
Welcome to this stunning modern farmhouse, perfectly positioned on one of the best lots in the community. This 5-bedroom, 2.5-bath home offers a spacious open floor plan ideal for entertaining. The gourmet kitchen boasts Stone Gray cabinetry, granite counters, and a seamless flow into the dining area and inviting family room. The first-floor primary suite features a luxurious bath with dual vanities, quartz counters, LVP flooring, and a relaxing garden tub with shower. An additional office/flex space can serve as a 6th bedroom. Upstairs, each bedroom includes a walk-in closet and shares a full bath, plus there's a convenient walk-in attic. Step outside to a covered porch showcasing breathtaking lagoon and preserve views-perfect for morning coffee or evening sunsets. Combining style, function, and serenity, this home is truly one of a kind!
Property Features
Property Type: Residential - Single Family
Basement: None
Cooling: Central Air, Electric
Heating: Central, Electric
Home Style: Traditional
Lot Size: 0.14 Acres
Roof Type: Composition
Stories: 2.0
Taxes: $8,428
Year Built: 2022
Feature Descriptions
Additional Rooms: Family Room, Laundry
Amenities: Pool, Sidewalks, Street Lights
Appliances: Dishwasher, Disposal, Electric Water Heater, Microwave
Days on Site: 18
Exterior: Brick, Vinyl Siding
Foundation: Slab
Interior: Double Vanity, High Ceilings, Other, Separate Shower, Soaking Tub, Split Foyer, Entrance Foyer, Vaulted Ceiling(s)
Kitchen: Breakfast Area
Parking Notes: Garage, Attached, Garage Door Opener
Sewer: Public Sewer
Swimming Pool: Yes
Topography: Greenbelt, Private
Utilities: Cable Available, Underground Utilities
Water: Public
Local Schools
High School: New Hampstead
Middle School: West Chatham
Elementary School: West Chatham
Listed By / Shown By
Listed By
Agency Name: Redfin Corporation
Agency Phone: 404-800-3623
Shown By
Agent Name: Lorraine Carr
Agent Phone: (470) 216-9167
Agency Title: Crye-Leike Real Estate Services

Source: GAMLS
Estimate Your Payment
Estimated Payment
$ 1,671.47 per month $856.84 Principal & Interest $702.33 Property Tax $112.29 Homeowner's InsuranceChange Payment Information
Privacy Policy / DMCA Notice / ADA Accessibility


This site is hosted, designed and copyright
© 1994 - 2026 by
Delta Media Group, Inc. -- Patent Pending --
1009 Easthaven Boulevard | MLS# 10847365
This single family home located at 1009 Easthaven Boulevard, Pooler, GA 31322 is currently listed for sale with an asking price of $385,000. This property was built in 2022 and has 5 bedrooms and 2 full and 1 partial baths with 2431 sq. ft. Easthaven Boulevard is located in the Telfair Park subdivision. Search Telfair Park real estate on lorrainecarr.crye-leike.com today.