Lorraine Carr

BEDS6
BATHS3 full 1 partial
SQUARE FEET3,220
MLS#10855716
STATUSNew
PROPERTY TYPEResidential - Single Family
SUBDIVISIONWestend Village
NEIGHBORHOODPowder Springs
Property Description
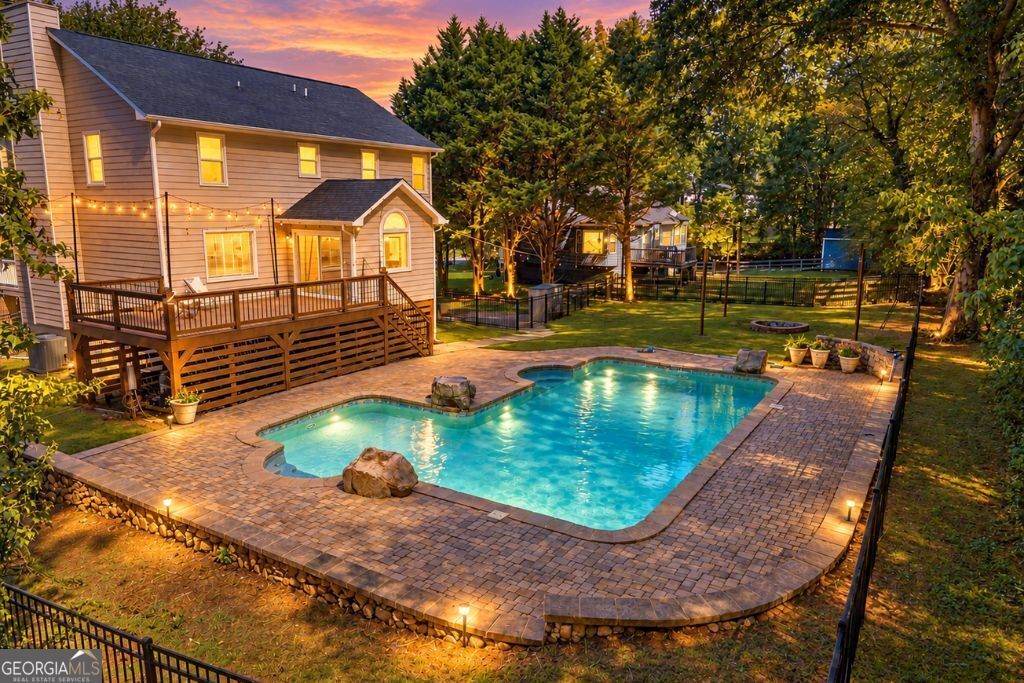
Space, style, and an incredible backyard retreat with a resort-style pool come together at 104 Courtland Circle! With more than 3,200 square feet across three finished levels, this beautifully updated 6-bedroom, 3.5-bath home offers exceptional space and flexibility. The main level is open and spacious, with beautiful hardwood floors, abundant natural light, and an easy flow throughout. The centerpiece is the completely renovated kitchen, featuring gorgeous floor-to-ceiling cabinetry, quartz countertops, stainless steel appliances, a gas range, and plenty of storage and workspace. The main-level primary suite is generously sized, while the additional bathrooms are spacious, attractive, and well maintained. The finished basement adds even more living space with a bedroom, full bath, kitchen, living and dining areas, laundry, and a private exterior entrance. Outside, the backyard is a true retreat with a sparkling in-ground pool, expansive paver patio, stone retaining walls, mature trees, and a fenced yard perfect for relaxing or entertaining. Located in established Westend Village with no HOA and convenient access to shopping, dining, parks, and West Cobb amenities, this home offers outstanding space, thoughtful updates, and a backyard that truly sets it apart.
Property Features
Property Type: Residential - Single Family
Basement: Yes
Basement: Exterior Entry, Finished, Full, Interior Entry
Cooling: Ceiling Fan(s), Central Air, Whole House Fan
Fenced: Yes
Fireplaces: 1
Heating: Central, Natural Gas
Home Style: Traditional
Lot Size: 0.45 Acres
Roof Type: Composition
Stories: 2.0
Taxes: $4,645
Year Built: 1992
Feature Descriptions
Additional Rooms: Family Room
Amenities: Walk To Schools
Appliances: Dishwasher, Disposal, Other
Days on Site: 1
Fencing: Back Yard, Fenced
Fireplace Type: Family Room, Gas Starter
Flooring: Hardwood, Vinyl
Foundation: Slab
Interior: Other, Walk-In Closet(s)
Kitchen: Breakfast Room, Second Kitchen
Parking Notes: Side/Rear Entrance
Pool Features: In Ground
Security Features: Smoke Detector(s)
Sewer: Public Sewer
Swimming Pool: Yes
Topography: Level
Utilities: Cable Available, Electricity Available, Natural Gas Available, Phone Available, Sewer Available
Water: Public
Local Schools
High School: Harrison
Middle School: Lost Mountain
Elementary School: Vaughan
Listed By / Shown By
Listed By
Agency Name: Keller Williams Realty Partners
Agency Phone: 678-494-0644
Shown By
Agent Name: Lorraine Carr
Agent Phone: (470) 216-9167
Agency Title: Crye-Leike Real Estate Services

Source: GAMLS
Estimate Your Payment
Estimated Payment
$ 1,658.29 per month $1,123.91 Principal & Interest $387.08 Property Tax $147.29 Homeowner's InsuranceChange Payment Information
Privacy Policy / DMCA Notice / ADA Accessibility


This site is hosted, designed and copyright
© 1994 - 2026 by
Delta Media Group, Inc. -- Patent Pending --
104 Courtland Circle | MLS# 10855716
This single family home located at 104 Courtland Circle, Powder Springs, GA 30127 is currently listed for sale with an asking price of $505,000. This property was built in 1992 and has 6 bedrooms and 3 full and 1 partial baths with 3220 sq. ft. Courtland Circle is located in the Westend Village subdivision. Search Westend Village real estate on lorrainecarr.crye-leike.com today.