Lorraine Carr

BEDS3
BATHS2 full
SQUARE FEET2,120
MLS#10658902
STATUSUnder Contract
PROPERTY TYPEResidential - Single Family
NEIGHBORHOODCartersville
Property Description
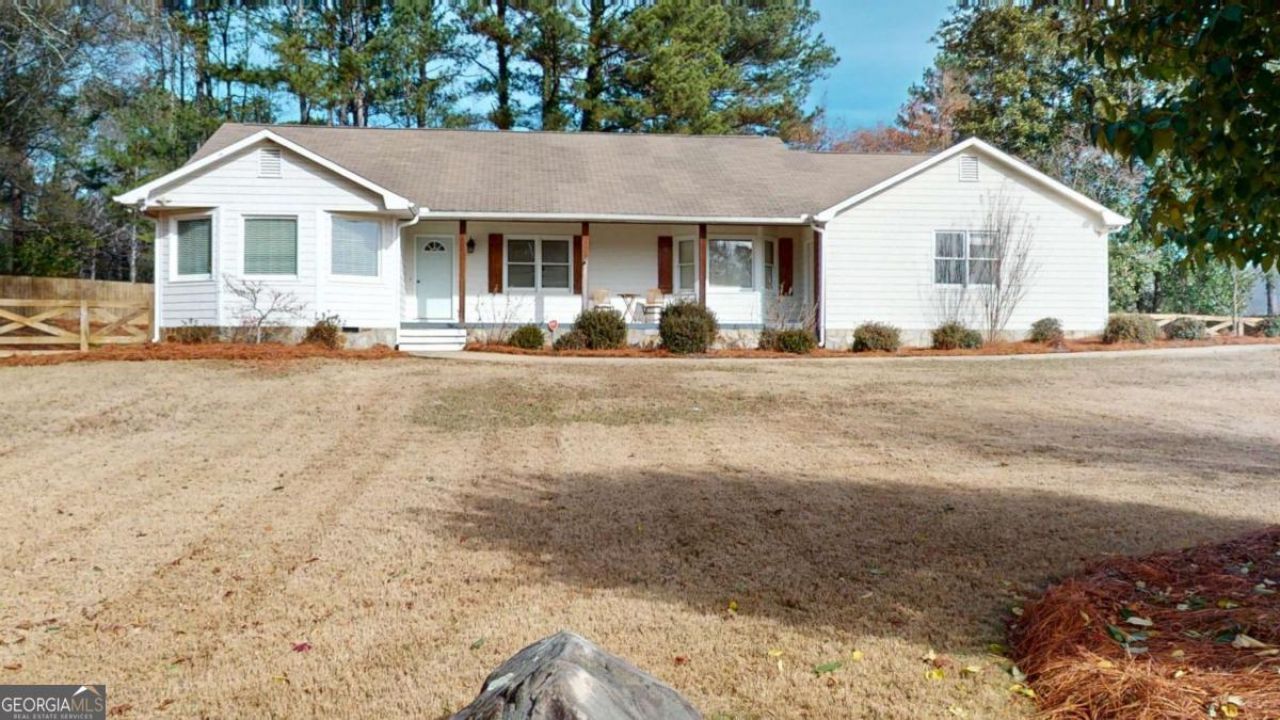
DON'T MISS YOUR CHANCE TO OWN THIS 3BR, 2BA RANCH ON A LARGE .98 ACRE PEACEFUL, PRIVATE LOT WITH SPECTACULAR VIEWS. CONVENIENTLY LOCATED CLOSE TO SHOPPING, SCHOOLS, RESTAURANTS, AND INTERSTATE. THIS SINGLE STORY RANCH HOME OFFERS LARGE BEDROOMS, PINE FLOORING THROUGHOUT, LARGE VAULTED LIVING ROOM WITH STONE FIREPLACE, AND GAS LOGS. A LARGE COUNTRY KITCHEN WITH DINING AREA, STAINLESS APPLIANCES, SPACIOUS ISLAND, AND DOUBLE OVENS. ENJOY QUIET EVENINGS ON THE SCREENED IN PORCH, OR LARGE REAR DECK. THIS HOME IS WAITING FOR YOUR PERSONAL TOUCHES. DON'T MISS OUT MATTERPORT 3D TOUR FOR MORE PROPERTY INFORMATION.
Property Features
Property Type: Residential - Single Family
Basement: None
Cooling: Central Air, Electric
Fireplaces: 1
Garage: 2 car attached
Heating: Forced Air, Natural Gas
Home Style: Ranch
Lot Size: 0.98 Acres
Roof Type: Composition
Stories: 1.0
Taxes: $2,781
Year Built: 1991
Feature Descriptions
Additional Rooms: Foyer, Great Room, Laundry
Appliances: Convection Oven, Dishwasher, Double Oven, Oven
Days on Site: 214
Dining Room: Seats 12+
Exterior: Wood Siding
Fencing: Back Yard
Fireplace Type: Factory Built, Family Room, Gas Log, Gas Starter
Flooring: Hardwood
Foundation: Slab
Interior: Master On Main Level, Separate Shower, Soaking Tub
Kitchen: Breakfast Room, Country Kitchen, Kitchen Island
Parking Notes: Garage, Attached, Kitchen Level, Garage Door Opener, Side/Rear Entrance
Sewer: Public Sewer
Topography: Level, Private
Utilities: Cable Available, Electricity Available, Natural Gas Available, Phone Available, Sewer Available, Water Available
Water: Public
Water: No Dock Or Boathouse
Local Schools
High School: Woodland
Middle School: Woodland
Elementary School: Mission Road
Listed By / Shown By
Listed By
Agency Name: Keller Williams Realty
Agency Phone: 678-631-1700
Shown By
Agent Name: Lorraine Carr
Agent Phone: (470) 216-9167
Agency Title: Crye-Leike Real Estate Services

Source: GAMLS
Estimate Your Payment
Estimated Payment
$ 1,049.85 per month $723.31 Principal & Interest $231.75 Property Tax $94.79 Homeowner's InsuranceChange Payment Information
Privacy Policy / DMCA Notice / ADA Accessibility


This site is hosted, designed and copyright
© 1994 - 2026 by
Delta Media Group, Inc. -- Patent Pending --
1042 Mission Road Sw | MLS# 10658902
This single family home located at 1042 Mission Road Sw, Cartersville, GA 30120 is currently listed for sale with an asking price of $325,000. This property was built in 1991 and has 3 bedrooms and 2 full baths with 2120 sq. ft.Search Cartersville real estate on lorrainecarr.crye-leike.com today.