Lorraine Carr

BEDS3
BATHS2 full
SQUARE FEET1,936
MLS#10852982
STATUSNew
PROPERTY TYPEResidential - Single Family
SUBDIVISIONLaurel Oakes
NEIGHBORHOODSocial Circle
Property Description
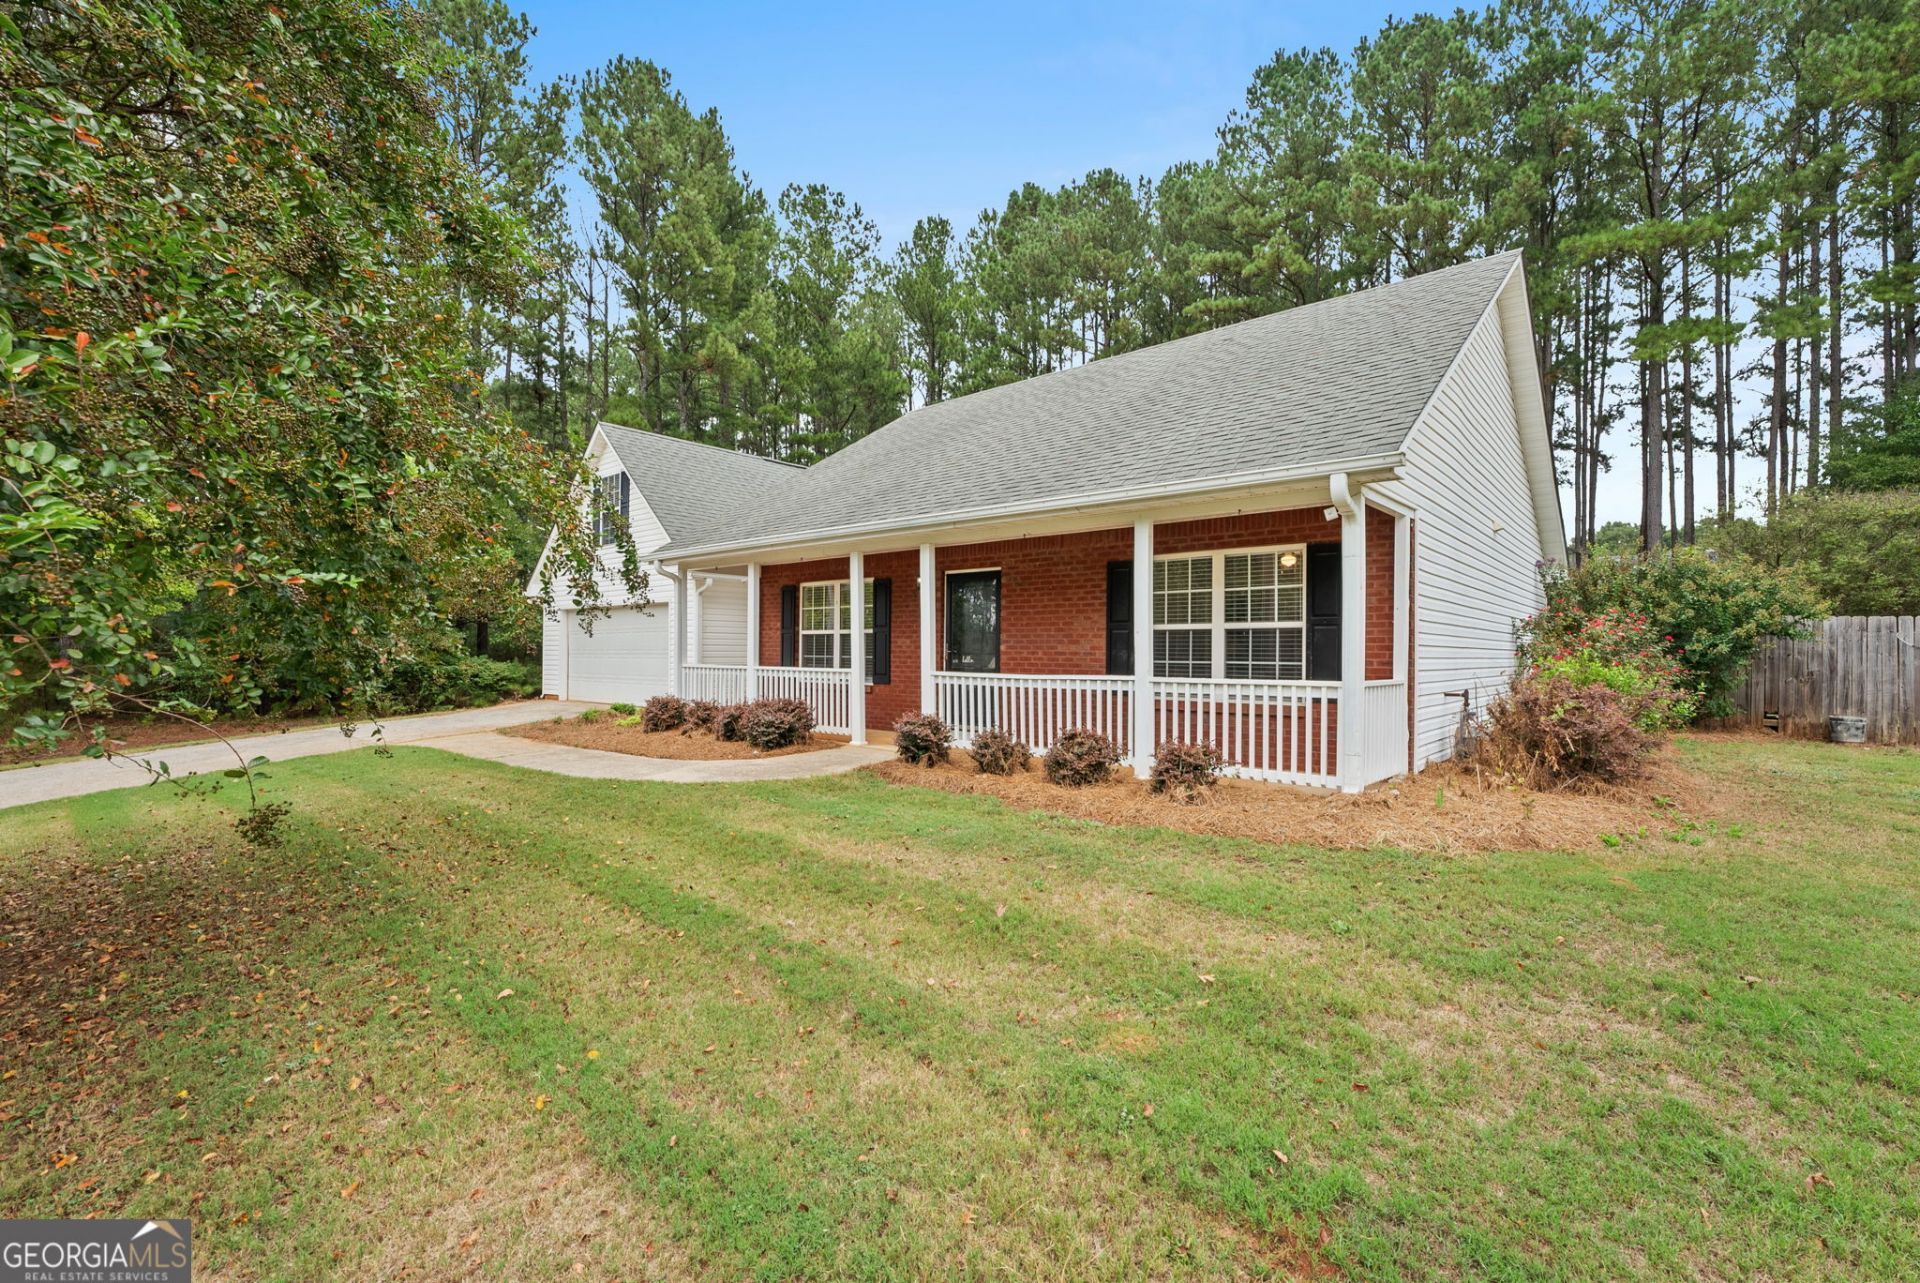
Welcome to 105 Laurel Lane, a well-maintained ranch home in the Laurel Oaks community of Social Circle. This one-story home offers a functional layout with the primary suite conveniently located on the main level, along with additional bedrooms and living spaces designed for everyday comfort. The great room features vaulted ceilings and a fireplace, creating a welcoming space for gathering and entertaining. The kitchen offers granite countertops and opens naturally to the main living areas. Upstairs, a bonus room provides flexible additional space that can be used as a home office, playroom, media room, or extra living area. Outside, enjoy a fenced backyard with established landscaping and plenty of room to relax or entertain. The home also offers a two-car attached garage, front porch, and patio. Located in Social Circle with convenient access to local schools, downtown Social Circle, and I-20, this home offers the combination of one-level living, flexible bonus space, and a private backyard.
Property Features
Property Type: Residential - Single Family
Basement: None
Cooling: Central Air
Fireplaces: 1
Garage: 4 car attached
Heating: Central
Home Style: Ranch
Lot Size: 0.59 Acres
Roof Type: Composition
Stories: 1.0
Taxes: $4,863
Year Built: 2003
Feature Descriptions
Additional Rooms: Bonus Room, Family Room, Laundry
Amenities: Sidewalks, Street Lights
Appliances: Dishwasher, Range, Refrigerator
Days on Site: 13
Exterior: Brick, Vinyl Siding
Flooring: Carpet, Other
Interior: Master On Main Level
Parking Notes: Attached
Sewer: Septic Tank
Topography: Level, Private
Utilities: Cable Available, High Speed Internet
Water: Public
Local Schools
High School: Social Circle
Middle School: Social Circle
Elementary School: Social Circle
Listed By / Shown By
Listed By
Agency Name: Broad & Main Real Estate Group
Agency Phone: 706-705-2661
Shown By
Agent Name: Lorraine Carr
Agent Phone: (470) 216-9167
Agency Title: Crye-Leike Real Estate Services

Source: GAMLS
Estimate Your Payment
Estimated Payment
$ 1,324.04 per month $812.33 Principal & Interest $405.25 Property Tax $106.46 Homeowner's InsuranceChange Payment Information
Privacy Policy / DMCA Notice / ADA Accessibility


This site is hosted, designed and copyright
© 1994 - 2026 by
Delta Media Group, Inc. -- Patent Pending --
105 Laurel Lane | MLS# 10852982
This single family home located at 105 Laurel Lane, Social Circle, GA 30025 is currently listed for sale with an asking price of $365,000. This property was built in 2003 and has 3 bedrooms and 2 full baths with 1936 sq. ft. Laurel Lane is located in the Laurel Oakes subdivision. Search Laurel Oakes real estate on lorrainecarr.crye-leike.com today.