Lorraine Carr

BEDS5
BATHS3 full 1 partial
MLS#10856107
STATUSUnder Contract
PROPERTY TYPEResidential - Single Family
SUBDIVISIONHIGH GATE
NEIGHBORHOODJohns Creek
Property Description
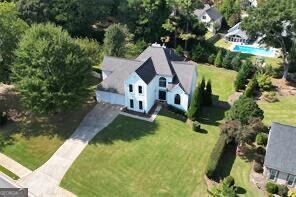
Luxury 5 bedroom executive home in excellent Condition. Featuring a contemporary open modern floor plan, a private In-law suite on the terrace level (could also be used as Teen-Suite), and the home is built on a premium subdivision lot the prestigious High Gate Subdivision.. Located in the heart of Johns Creek walking distance to school, restaurants, shopping, and recreation. The Home is located in Atlanta's Johns Creek Community, which is rated a top place to live in America due to great schools and a family friendly environment. Priced to Sell at ONLY $725,000, which is a lot of Home for your money.. Come tour this Dream Home TODAY!
Property Features
Property Type: Residential - Single Family
Basement: Yes
Basement: Bath Finished, Daylight, Finished, Full
Cooling: Ceiling Fan(s)
Fireplaces: 2
Garage: 5 car attached
Heating: Central
Home Style: Traditional
Lot Size: 0.42 Acres
Stories: 2.0
Taxes: $4,056
Year Built: 1988
Feature Descriptions
Additional Rooms: Great Room, Laundry
Amenities: Clubhouse, Pool, Tennis Court(s)
Appliances: Dishwasher, Disposal, Microwave
Days on Site: 30
Dining Room: Separate Room
Exterior: Stucco
Fencing: Back Yard, Privacy, Wood
Fireplace Type: Family Room, Master Bedroom
Flooring: Hardwood, Other
Foundation: Slab
Interior: Bookcases, Double Vanity, In-Law Floorplan, Separate Shower, Soaking Tub, Vaulted Ceiling(s), Walk-In Closet(s)
Kitchen: Breakfast Area, Pantry
Parking Notes: Garage, Attached, Garage Door Opener
Security Features: Smoke Detector(s)
Sewer: Public Sewer
Swimming Pool: Yes
Topography: Level, Private
Utilities: Cable Available, Electricity Available, High Speed Internet, Natural Gas Available, Phone Available, Sewer Available, Underground Utilities, Water Available
Water: Public
Window Features: Double Pane Windows
Local Schools
High School: Northview
Middle School: River Trail
Elementary School: Medlock Bridge
Listed By / Shown By
Listed By
Agency Name: Keller Williams Realty First Atlanta
Agency Phone: 404-531-5700
Shown By
Agent Name: Lorraine Carr
Agent Phone: (470) 216-9167
Agency Title: Crye-Leike Real Estate Services

Source: GAMLS
Estimate Your Payment
Estimated Payment
$ 2,162.99 per month $1,613.54 Principal & Interest $338.00 Property Tax $211.46 Homeowner's InsuranceChange Payment Information
Privacy Policy / DMCA Notice / ADA Accessibility


This site is hosted, designed and copyright
© 1994 - 2026 by
Delta Media Group, Inc. -- Patent Pending --
10590 Stonepoint Place | MLS# 10856107
This single family home located at 10590 Stonepoint Place, Johns Creek, GA 30097 is currently listed for sale with an asking price of $725,000. This property was built in 1988 and has 5 bedrooms and 3 full and 1 partial baths. Stonepoint Place is located in the HIGH GATE subdivision. Search HIGH GATE real estate on lorrainecarr.crye-leike.com today.