Lorraine Carr

BEDS4
BATHS2 full
SQUARE FEET2,062
MLS#10857076
STATUSNew
PROPERTY TYPEResidential - Single Family
SUBDIVISIONWestend Village
NEIGHBORHOODPowder Springs
Property Description
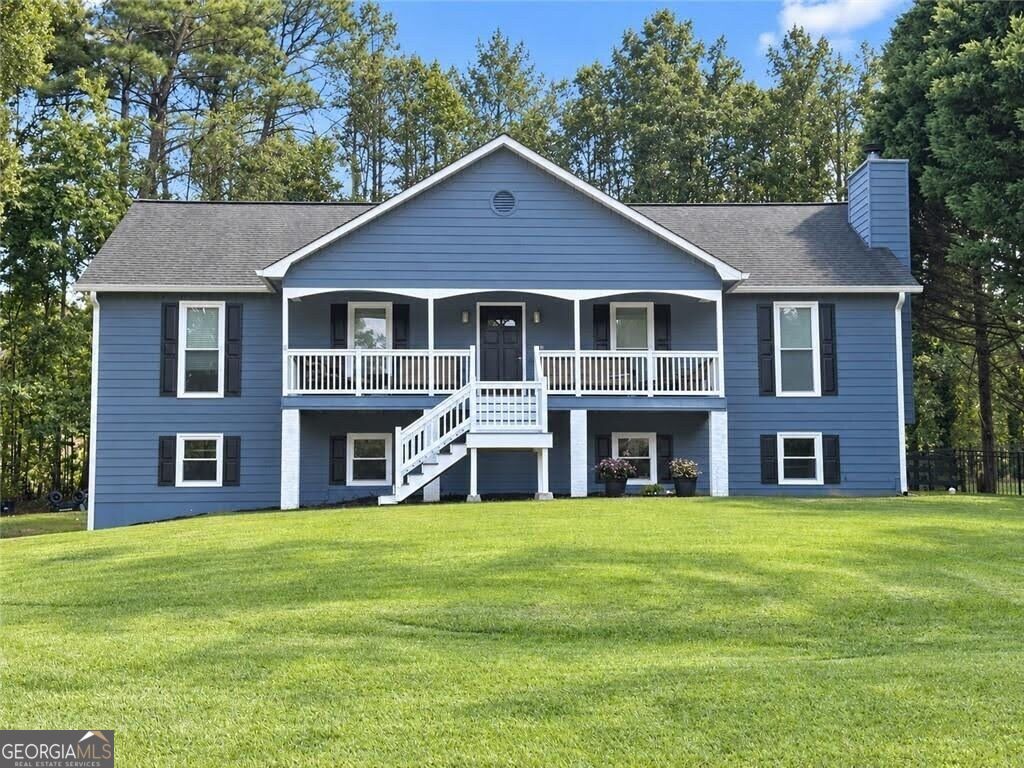
Welcome Home to 106 Courtland Circle, where the huge front yard, nearly half-acre lot, and inviting covered front porch give this home the kind of curb appeal that makes you want to come on inside! Located in West Cobb with no HOA, this home offers plenty of room to spread out! Inside, you'll find a spacious family room with a fireplace, separate dining room, eat-in kitchen, and all three bedrooms conveniently located on the main level. Need a little extra space? The finished bonus room downstairs is perfect for a home office, playroom, workout space, media room, or whatever fits your life. The oversized two-car garage includes a workshop area with space for tools, projects, hobbies, and storage; something you don't find in every home. Outside, there's even more to love! Enjoy the rear deck overlooking the fenced backyard, mature trees, and plenty of room for kids, pets, gardening, entertaining, or simply enjoying your own outdoor space. A storage shed provides additional room for lawn equipment and outdoor gear. Located in the Vaughan Elementary, Lost Mountain Middle, and Harrison High school districts, and convenient to shopping, dining, parks, and everything West Cobb has to offer. Space, location, a fantastic lot, and so much potential! 106 Courtland Circle is ready for its next chapter. Make an appointment today to come see it for yourself!
Property Features
Property Type: Residential - Single Family
Basement: Yes
Basement: Daylight, Exterior Entry, Full, Interior Entry
Cooling: Ceiling Fan(s), Central Air
Fireplaces: 1
Garage: 6 car attached
Heating: Central, Natural Gas
Home Style: Traditional
Lot Size: 0.44 Acres
Roof Type: Composition
Stories: 2.0
Taxes: $3,917
Year Built: 1991
Feature Descriptions
Additional Rooms: Exercise Room, Family Room, Foyer, Game Room, Laundry, Other
Amenities: Walk To Schools, Near Shopping
Appliances: Dishwasher, Range, Refrigerator, Stainless Steel Appliance(s)
Days on Site: 1
Dining Room: Separate Room
Exterior: Concrete
Fencing: Back Yard, Wood
Fireplace Type: Family Room, Gas Starter
Flooring: Carpet, Hardwood, Tile
Foundation: Slab
Interior: Master On Main Level, Rear Stairs, Separate Shower, Soaking Tub, Vaulted Ceiling(s)
Kitchen: Breakfast Area, Walk-in Pantry
Parking Notes: Garage, Attached, Side/Rear Entrance
Security Features: Carbon Monoxide Detector(s), Smoke Detector(s)
Sewer: Public Sewer
Structures: Shed(s)
Topography: Level, Private
Utilities: Cable Available, Electricity Available, Natural Gas Available, Phone Available, Sewer Available, Underground Utilities, Water Available
Water: Public
Window Features: Double Pane Windows
Local Schools
High School: Harrison
Middle School: Lost Mountain
Elementary School: Vaughan
Listed By / Shown By
Listed By
Agency Name: Your Home Sold Guaranteed Realty HOR
Agency Phone: 866-462-8823
Shown By
Agent Name: Lorraine Carr
Agent Phone: (470) 216-9167
Agency Title: Crye-Leike Real Estate Services

Source: GAMLS
Estimate Your Payment
Estimated Payment
$ 1,547.27 per month $1,079.40 Principal & Interest $326.42 Property Tax $141.46 Homeowner's InsuranceChange Payment Information
Privacy Policy / DMCA Notice / ADA Accessibility


This site is hosted, designed and copyright
© 1994 - 2026 by
Delta Media Group, Inc. -- Patent Pending --
106 Courtland Circle | MLS# 10857076
This single family home located at 106 Courtland Circle, Powder Springs, GA 30127 is currently listed for sale with an asking price of $485,000. This property was built in 1991 and has 4 bedrooms and 2 full baths with 2062 sq. ft. Courtland Circle is located in the Westend Village subdivision. Search Westend Village real estate on lorrainecarr.crye-leike.com today.