Lorraine Carr

BEDS3
BATHS2 full
SQUARE FEET1,380
MLS#10870469
STATUSNew
PROPERTY TYPEResidential - Single Family
SUBDIVISIONKINGSWOOD
NEIGHBORHOODBraselton
Property Description
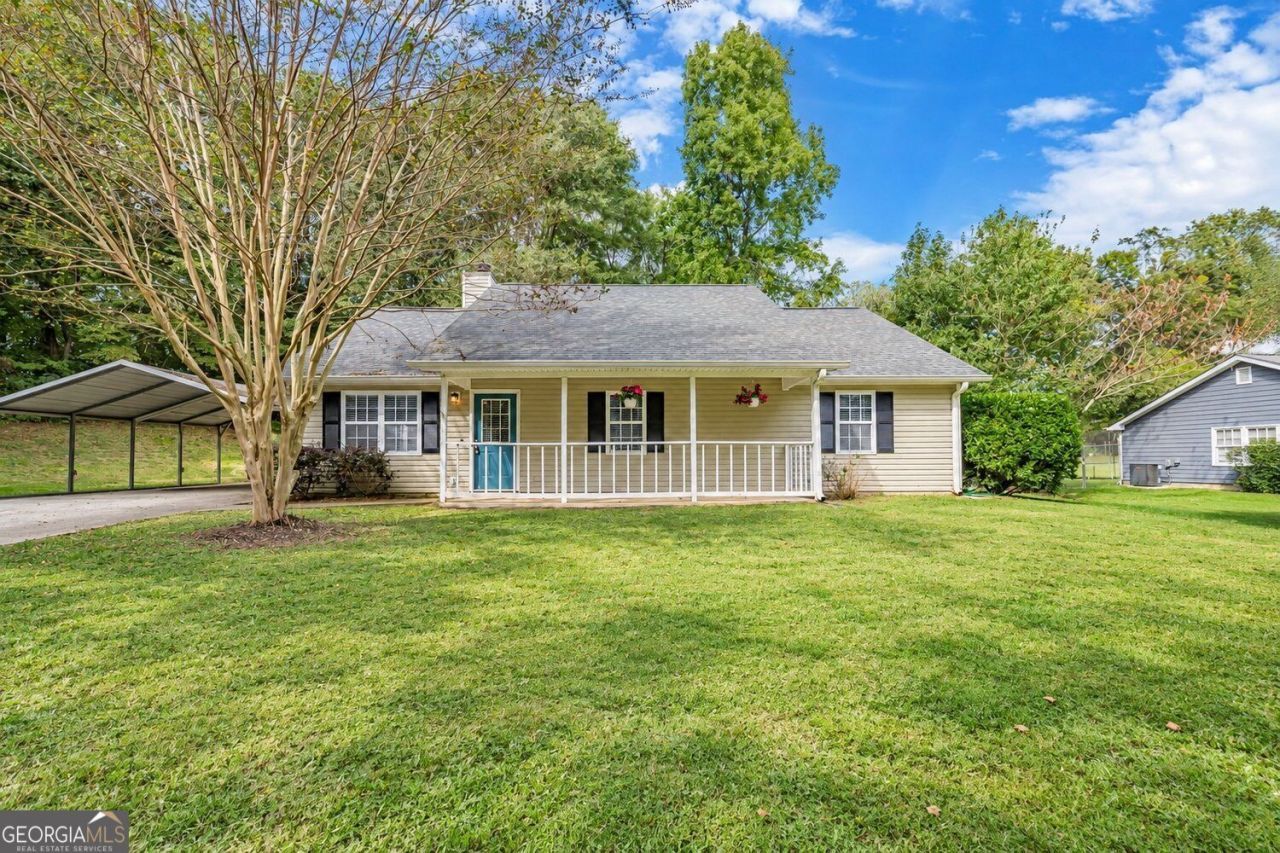
This move-in-ready ranch is spruced up and ready for new owners! NO HOA! Fresh paint, new carpet, and gorgeous flooring throughout. The welcoming great room features a fireplace and opens to the dining room and kitchen, creating a great flow for everyday living and entertaining. The refreshed kitchen features freshly painted neutral cabinets, granite countertops, a spacious pantry, and stainless steel appliances, including the refrigerator. Large hall laundry room. Three bedrooms and two full baths, with beautifully updated bathrooms. Tucked away at the end of a cul-de-sac with a fenced backyard, fire pit for cool fall evenings, and a 2-car carport. Big-ticket items have already been taken care of: HVAC replaced in 2021, water heater in 2020, and roof in 2018. Located in the Heroes Elementary, Legacy Knoll Middle, and Jackson County High School districts. The listing broker's firm is offering a special program for 1% off the first-year mortgage rate. Call the listing agent for details.
Property Features
Property Type: Residential - Single Family
Basement: None
Cooling: Central Air, Ceiling Fan(s)
Fireplaces: 1
Garage: 2
Heating: Central, Electric
Home Style: Ranch
Lot Size: 1.00 Acres
Roof Type: Composition, Other
Stories: 1.0
Taxes: $2,039
Year Built: 1998
Feature Descriptions
Appliances: Dishwasher, Electric Water Heater, Microwave, Other, Refrigerator, Range
Dining Room: L Shaped
Exterior: Vinyl Siding
Fencing: Back Yard, Chain Link
Fireplace Type: Factory Built, Family Room
Flooring: Carpet, Hardwood, Tile
Foundation: Slab
Interior: Other, Walk-In Closet(s), Master On Main Level, Tile Bath
Kitchen: Breakfast Room, Pantry
Parking Notes: Carport, Kitchen Level
Security Features: Smoke Detector(s)
Sewer: Septic Tank
Topography: Cul-De-Sac, Level, Private, Other
Utilities: Cable Available, Electricity Available, Other, High Speed Internet
Water: Public
Water: No Dock Or Boathouse
Window Features: Double Pane Windows
Local Schools
High School: Jackson
Middle School: Legacy Knoll
Elementary School: Heroes
Listed By / Shown By
Listed By
Agency Name: RE/MAX Center
Agency Phone: 770-932-1234
Shown By
Agent Name: Lorraine Carr
Agent Phone: (470) 216-9167
Agency Title: Crye-Leike Real Estate Services

Source: GAMLS
Estimate Your Payment
Estimated Payment
$ 962.85 per month $701.05 Principal & Interest $169.92 Property Tax $91.88 Homeowner's InsuranceChange Payment Information
Privacy Policy / DMCA Notice / ADA Accessibility


This site is hosted, designed and copyright
© 1994 - 2026 by
Delta Media Group, Inc. -- Patent Pending --
106 Kings Lane | MLS# 10870469
This single family home located at 106 Kings Lane, Braselton, GA 30517 is currently listed for sale with an asking price of $315,000. This property was built in 1998 and has 3 bedrooms and 2 full baths with 1380 sq. ft. Kings Lane is located in the KINGSWOOD subdivision. Search KINGSWOOD real estate on lorrainecarr.crye-leike.com today.