Lorraine Carr

BEDS4
BATHS3 full
SQUARE FEET1,858
MLS#10855630
STATUSNew
PROPERTY TYPEResidential - Single Family
SUBDIVISIONSummerfield
NEIGHBORHOODCalhoun
Property Description
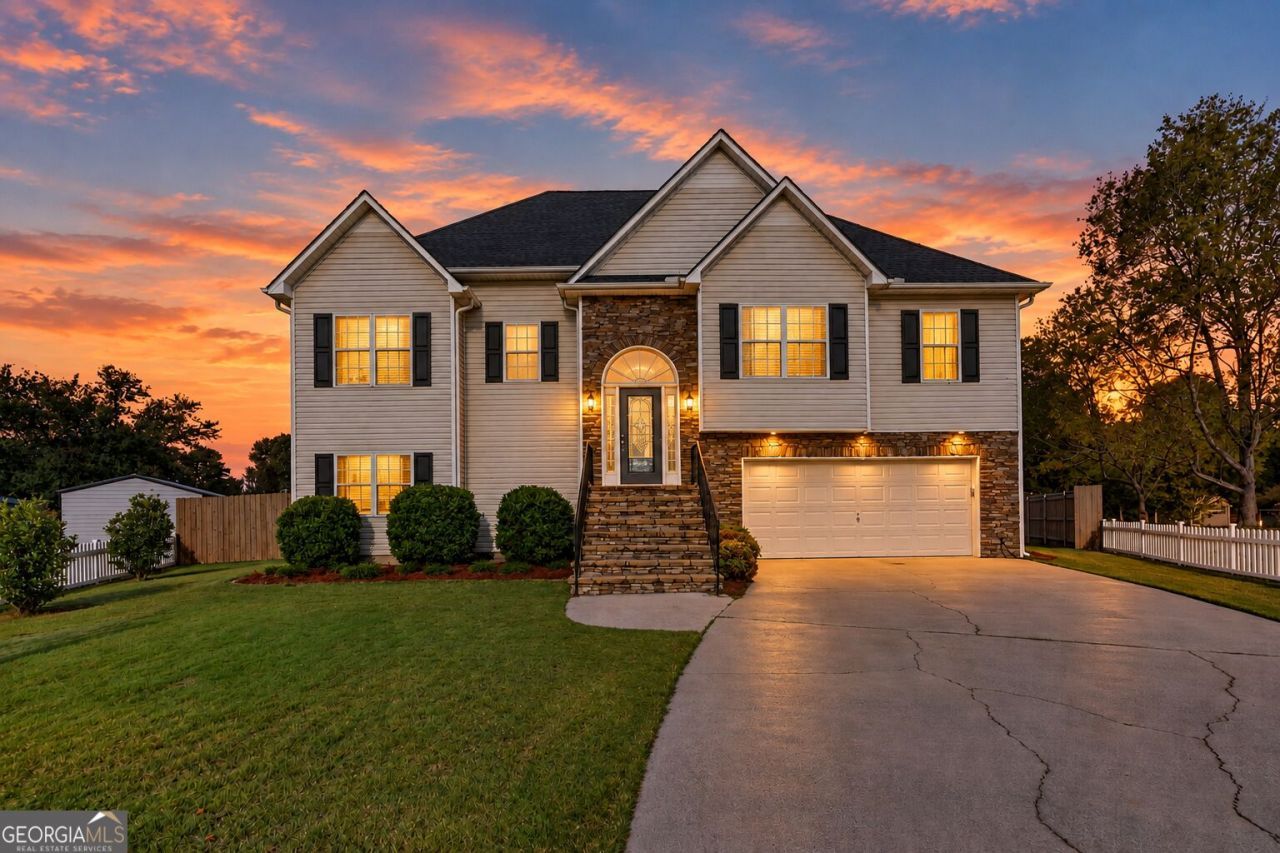
Welcome to this beautifully maintained split-foyer home tucked away on a desirable cul-de-sac! Offering 4 bedrooms and 3 full baths, this spacious home features a versatile floor plan, recent updates, and plenty of room for everyone. The main level features a comfortable living area, well-appointed kitchen, and an inviting primary suite. The recently updated primary bath features a new garden tub and separate stand-up shower, creating a relaxing retreat. A private walk-in closet located just off the primary bath provides generous storage and added convenience. A unique rear staircase also provides direct access to the primary suite from the large covered back deck-perfect for enjoying your morning coffee or relaxing and entertaining outdoors. The lower level offers exceptional flexibility and has recently been utilized as a mother-in-law suite. This level includes an additional bedroom, full bathroom, and bonus room, providing a comfortable and private space for extended family, guests, or a variety of other uses. The lower level also features a private entryway and its own covered outdoor patio, creating a wonderful sense of separation and easy access to the outdoors. You'll also appreciate the deep attached garage, offering plenty of room for vehicles, storage, and recreational equipment. Outside, lush landscaping creates a welcoming and inviting setting, while the large covered back deck and lower-level covered patio provide multiple spaces for outdoor living and entertaining. Situated on a quiet cul-de-sac, this home combines privacy, functionality, and versatility in a wonderful setting. With recent updates, a spacious primary suite, flexible lower-level living space with a private entrance, additional bedroom and full bath, beautiful landscaping, generous outdoor living areas, and a deep attached garage, this home offers an exceptional combination of comfort and convenience. Don't miss the opportunity to make this thoughtfully designed home your own!
Property Features
Property Type: Residential - Single Family
Basement: Yes
Basement: Bath Finished, Daylight, Exterior Entry, Finished, Interior Entry
Cooling: Central Air, Heat Pump
Fireplaces: 1
Garage: 4
Heating: Central
Home Style: Traditional
Lot Size: 0.27 Acres
Roof Type: Composition
Stories: 2.0
Taxes: $3,170
Year Built: 2002
Feature Descriptions
Additional Rooms: Bonus Room, Laundry
Appliances: Dishwasher, Range, Refrigerator, Stainless Steel Appliance(s)
Dining Room: Separate Room
Exterior: Stone, Vinyl Siding
Fencing: Wood
Fireplace Type: Living Room
Flooring: Vinyl
Foundation: Slab
Interior: Double Vanity, Rear Stairs, Split Bedroom Plan, Tray Ceiling(s), Walk-In Closet(s)
Kitchen: Pantry
Parking Notes: Garage
Security Features: Smoke Detector(s)
Sewer: Public Sewer
Structures: Outbuilding
Topography: Level
Utilities: Electricity Available, Sewer Available
Water: Public
Local Schools
High School: Calhoun
Middle School: Calhoun City
Elementary School: Calhoun City
Listed By / Shown By
Listed By
Agency Name: Maximum One Community Realtors
Agency Phone: 770-334-8286
Shown By
Agent Name: Lorraine Carr
Agent Phone: (470) 216-9167
Agency Title: Crye-Leike Real Estate Services

Source: GAMLS
Estimate Your Payment
Estimated Payment
$ 1,058.86 per month $702.61 Principal & Interest $264.17 Property Tax $92.08 Homeowner's InsuranceChange Payment Information
Privacy Policy / DMCA Notice / ADA Accessibility


This site is hosted, designed and copyright
© 1994 - 2026 by
Delta Media Group, Inc. -- Patent Pending --
108 Summerfield Way Ne | MLS# 10855630
This single family home located at 108 Summerfield Way Ne, Calhoun, GA 30701 is currently listed for sale with an asking price of $315,700. This property was built in 2002 and has 4 bedrooms and 3 full baths with 1858 sq. ft. Summerfield Way Ne is located in the Summerfield subdivision. Search Summerfield real estate on lorrainecarr.crye-leike.com today.