Lorraine Carr

BEDS3
BATHS2 full
SQUARE FEET1,440
MLS#10857766
STATUSNew
PROPERTY TYPEResidential - Single Family
SUBDIVISIONSpring Lake
NEIGHBORHOODAthens
Property Description
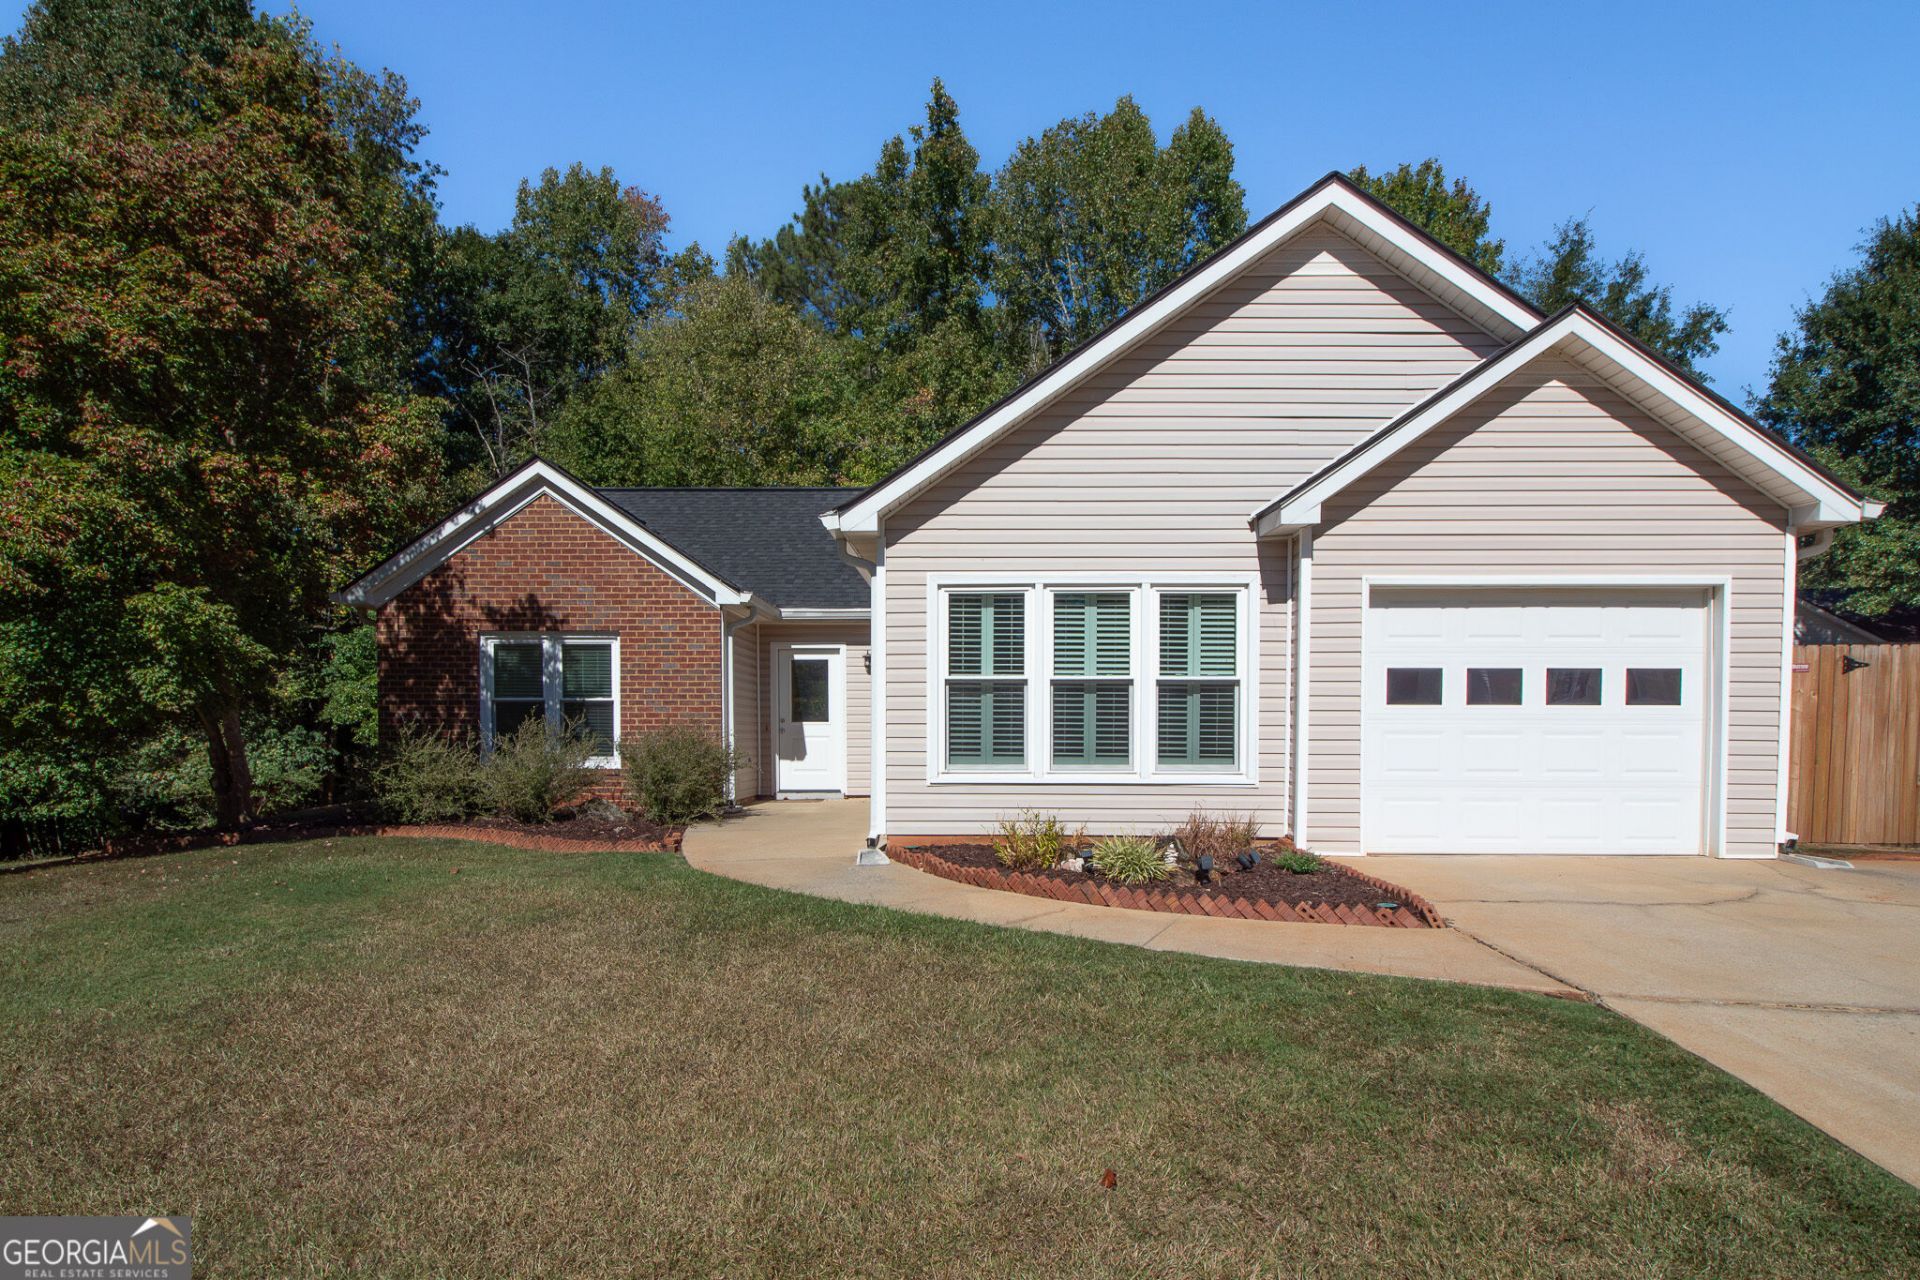
Move-in ready and clean as a pin! This well-maintained one-owner home is located on a short cul-de-sac street and features a new roof installed in 2022. New windows and Pella doors were installed approximately five years ago. The spacious kitchen offers a desk area, tile flooring, and a huge breakfast area with a fabulous row of windows, and all appliances remain with the home, including the washer and dryer. Brand new hardwood-look luxury vinyl plank flooring has been added to the den and primary bedroom. The updated primary bathroom features a large glass-door shower with subway tile and a built-in shower seat, 12 x 24 floor tile, and a comfort-height double vanity with undermount sinks and a quartz countertop. The desirable split-bedroom floor plan provides privacy, while living room offers an open, inviting living space. Outside, enjoy a fenced backyard with a new privacy fence and chain-link fencing. Conveniently located just 2.1 miles from the UGA Veterinary School and only minutes from shopping, restaurants, and everyday amenities. This home combines thoughtful updates, comfortable living spaces, and a convenient location!
Property Features
Property Type: Residential - Single Family
Basement: None
Cooling: Ceiling Fan(s), Central Air, Electric, Heat Pump
Fireplaces: 1
Garage: 2 car attached
Heating: Central, Electric, Heat Pump
Home Style: Ranch, Traditional
Lot Size: 0.27 Acres
Roof Type: Composition
Stories: 1.0
Taxes: $2,789
Year Built: 1999
Feature Descriptions
Additional Rooms: Family Room
Appliances: Dishwasher, Dryer, Electric Water Heater, Microwave, Range, Refrigerator, Washer
Days on Site: 1
Exterior: Brick, Vinyl Siding
Fencing: Back Yard, Chain Link, Privacy, Wood
Fireplace Type: Living Room
Flooring: Carpet, Vinyl
Foundation: Slab
Interior: Double Vanity, Master On Main Level, Split Bedroom Plan, Vaulted Ceiling(s), Walk-In Closet(s)
Kitchen: Breakfast Area
Parking Notes: Garage, Attached, Parking Pad, Garage Door Opener
Sewer: Public Sewer
Topography: Cul-De-Sac
Utilities: High Speed Internet, Sewer Connected, Underground Utilities
Water: Public
Window Features: Double Pane Windows, Window Treatments
Local Schools
High School: Cedar Shoals
Middle School: Hilsman
Elementary School: Barnett Shoals
Listed By / Shown By
Listed By
Agency Name: Coldwell Banker Upchurch Realty
Agency Phone: 706-543-4000
Shown By
Agent Name: Lorraine Carr
Agent Phone: (470) 216-9167
Agency Title: Crye-Leike Real Estate Services

Source: GAMLS
Estimate Your Payment
Estimated Payment
$ 1,075.44 per month $745.34 Principal & Interest $232.42 Property Tax $97.68 Homeowner's InsuranceChange Payment Information
Privacy Policy / DMCA Notice / ADA Accessibility


This site is hosted, designed and copyright
© 1994 - 2026 by
Delta Media Group, Inc. -- Patent Pending --
110 Spring Lake Point | MLS# 10857766
This single family home located at 110 Spring Lake Point, Athens, GA 30605 is currently listed for sale with an asking price of $334,900. This property was built in 1999 and has 3 bedrooms and 2 full baths with 1440 sq. ft. Spring Lake Point is located in the Spring Lake subdivision. Search Spring Lake real estate on lorrainecarr.crye-leike.com today.