Lorraine Carr

BEDS3
BATHS2 full
MLS#10858100
STATUSPrice Change
PROPERTY TYPEResidential - Single Family
SUBDIVISIONRiverside at Calhoun
NEIGHBORHOODCalhoun
Property Description
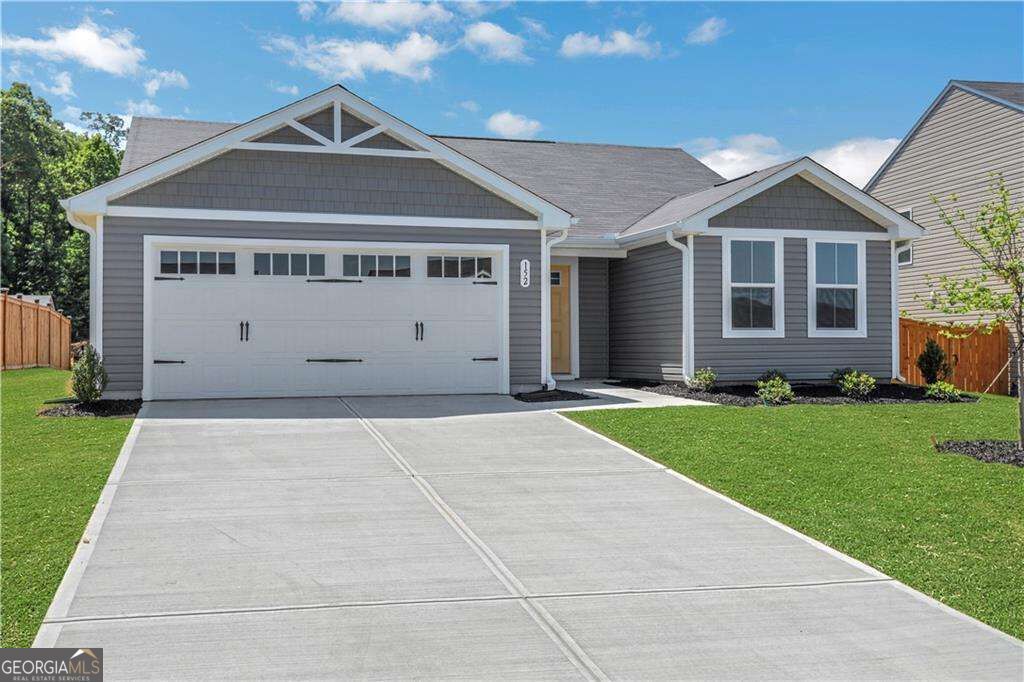
Welcome home to Riverside at Calhoun, a new home community in an established neighborhood with a community pool minutes to I-75! Pick the home that works best for you and your family and enjoy upgraded features throughout your home. Plus, with all appliances included (even your fridge, washer, and dryer), you'll have one less thing to worry about on move-in day. Move-In Ready 10/23! When you enter the Spruce, you'll be greeted with an open foyer that's connected to the secondary bedroom wing. Featuring two large bedrooms and a full bath, your guests will have the privacy they need while being separate from the rest of the home. Off the garage is an arrival area, a large coat closet, and laundry room. The heart of this home is the living area -- large and inviting, and running the entire rear of the home, its open-concept design keeps it airy and filled with light. The kitchen features a large island with room for seating, while a cozy eating area provides space for sit-down meals. Off the main living area but still private, the owner's bedroom is large and accommodating while still feeling tucked away, and features a private bath and walk-in closet.
Property Features
Property Type: Residential - Single Family
Basement: None
Cooling: Central Air
Garage: 2 car attached
Heating: Electric
Home Style: Craftsman
Lot Size: 0.14 Acres
Roof Type: Composition
Stories: 1.0
Taxes: $1,927
Year Built: 2026
Feature Descriptions
Additional Rooms: Bonus Room, Laundry
Amenities: Park, Pool, Sidewalks, Street Lights, Walk To Schools, Near Shopping
Appliances: Dishwasher, Disposal, Dryer, Microwave, Refrigerator, Washer
Exterior: Vinyl Siding
Flooring: Carpet, Vinyl
Foundation: Slab
Interior: Double Vanity, Master On Main Level, Walk-In Closet(s)
Kitchen: Breakfast Area, Breakfast Bar, Kitchen Island, Pantry, Solid Surface Counters
Parking Notes: Garage, Attached, Garage Door Opener
Security Features: Carbon Monoxide Detector(s), Smoke Detector(s)
Sewer: Public Sewer
Swimming Pool: Yes
Topography: Private
Utilities: Electricity Available, Sewer Available, Underground Utilities, Water Available
Water: Public
Water: No Dock Or Boathouse
Window Features: Double Pane Windows
Local Schools
High School: Calhoun
Middle School: Calhoun City
Elementary School: Calhoun City
Listed By / Shown By
Listed By
Agency Name: Jason Nelson Real Estate
Agency Phone: 980-244-1381
Shown By
Agent Name: Lorraine Carr
Agent Phone: (470) 216-9167
Agency Title: Crye-Leike Real Estate Services

Source: GAMLS
Estimate Your Payment
Estimated Payment
$ 774.76 per month $543.02 Principal & Interest $160.58 Property Tax $71.16 Homeowner's InsuranceChange Payment Information
Privacy Policy / DMCA Notice / ADA Accessibility


This site is hosted, designed and copyright
© 1994 - 2026 by
Delta Media Group, Inc. -- Patent Pending --
111 Brent Boulevard | MLS# 10858100
This single family home located at 111 Brent Boulevard, Calhoun, GA 30701 is currently listed for sale with an asking price of $243,990. This property was built in 2026 and has 3 bedrooms and 2 full baths. Brent Boulevard is located in the Riverside at Calhoun subdivision. Search Riverside At Calhoun real estate on lorrainecarr.crye-leike.com today.