Lorraine Carr

BEDS3
BATHS1 full
SQUARE FEET1,144
MLS#10819277
STATUSNew
PROPERTY TYPEResidential - Single Family
SUBDIVISIONSherwood Forest
NEIGHBORHOODRome
Property Description
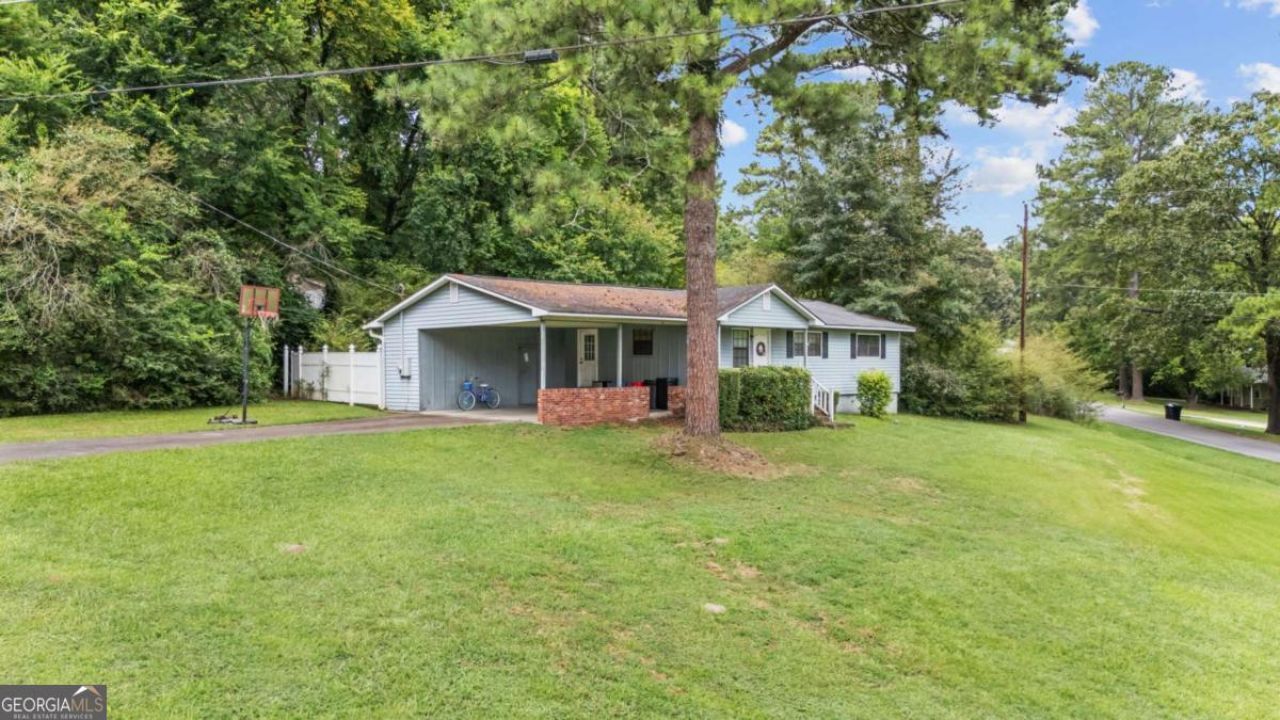
Whether you're looking to expand your investment portfolio or create value through updates, this ranch home offers plenty of potential. An eat-in kitchen opens to the family room, creating a comfortable gathering space. A covered front porch welcomes you home, and the partially privacy-fenced backyard provides space for pets or outdoor enjoyment. Additional features include carport parking for two cars and a convenient storage/utility closet off the carport. Located in the Model School District and just minutes from Etowah Park, shopping, dining, and Downtown Rome, this property offers a location that is hard to beat. This home presents an excellent opportunity and is priced to reflect the updates and repairs needed. Bring your vision and transform this property into a great investment or personal residence. Being sold as-is.
Property Features
Property Type: Residential - Single Family
Basement: Crawl Space
Cooling: Ceiling Fan(s), Central Air
Garage: 2
Heating: Forced Air
Home Style: Ranch
Lot Size: 0.37 Acres
Roof Type: Composition
Stories: 1.0
Taxes: $1,162
Year Built: 1965
Feature Descriptions
Additional Rooms: Family Room
Amenities: Park, Playground
Appliances: Dishwasher, Range
Flooring: Carpet, Laminate
Foundation: Block
Interior: Master On Main Level, Other
Kitchen: Breakfast Area
Parking Notes: Carport, Storage
Sewer: Septic Tank
Structures: Outbuilding
Topography: Corner Lot
Utilities: Electricity Available, Water Available
Vegetation: Grassed
Water: Public
Water: No Dock Or Boathouse
Local Schools
High School: Model
Middle School: Model
Elementary School: Johnson
Listed By / Shown By
Listed By
Agency Name: Prestige Home Brokers
Agency Phone: 678-747-9930
Shown By
Agent Name: Lorraine Carr
Agent Phone: (470) 216-9167
Agency Title: Crye-Leike Real Estate Services

Source: GAMLS
Estimate Your Payment
Estimated Payment
$ 511.93 per month $367.00 Principal & Interest $96.83 Property Tax $48.10 Homeowner's InsuranceChange Payment Information
Privacy Policy / DMCA Notice / ADA Accessibility


This site is hosted, designed and copyright
© 1994 - 2026 by
Delta Media Group, Inc. -- Patent Pending --
111 Friar Tuck Road Ne | MLS# 10819277
This single family home located at 111 Friar Tuck Road Ne, Rome, GA 30161 is currently listed for sale with an asking price of $164,900. This property was built in 1965 and has 3 bedrooms and 1 full baths with 1144 sq. ft. Friar Tuck Road Ne is located in the Sherwood Forest subdivision. Search Sherwood Forest real estate on lorrainecarr.crye-leike.com today.