Lorraine Carr

BEDS4
BATHS4 full
SQUARE FEET4,220
MLS#10855843
STATUSNew
PROPERTY TYPEResidential - Single Family
SUBDIVISIONAnnas Walk Condo
NEIGHBORHOODAthens
Property Description
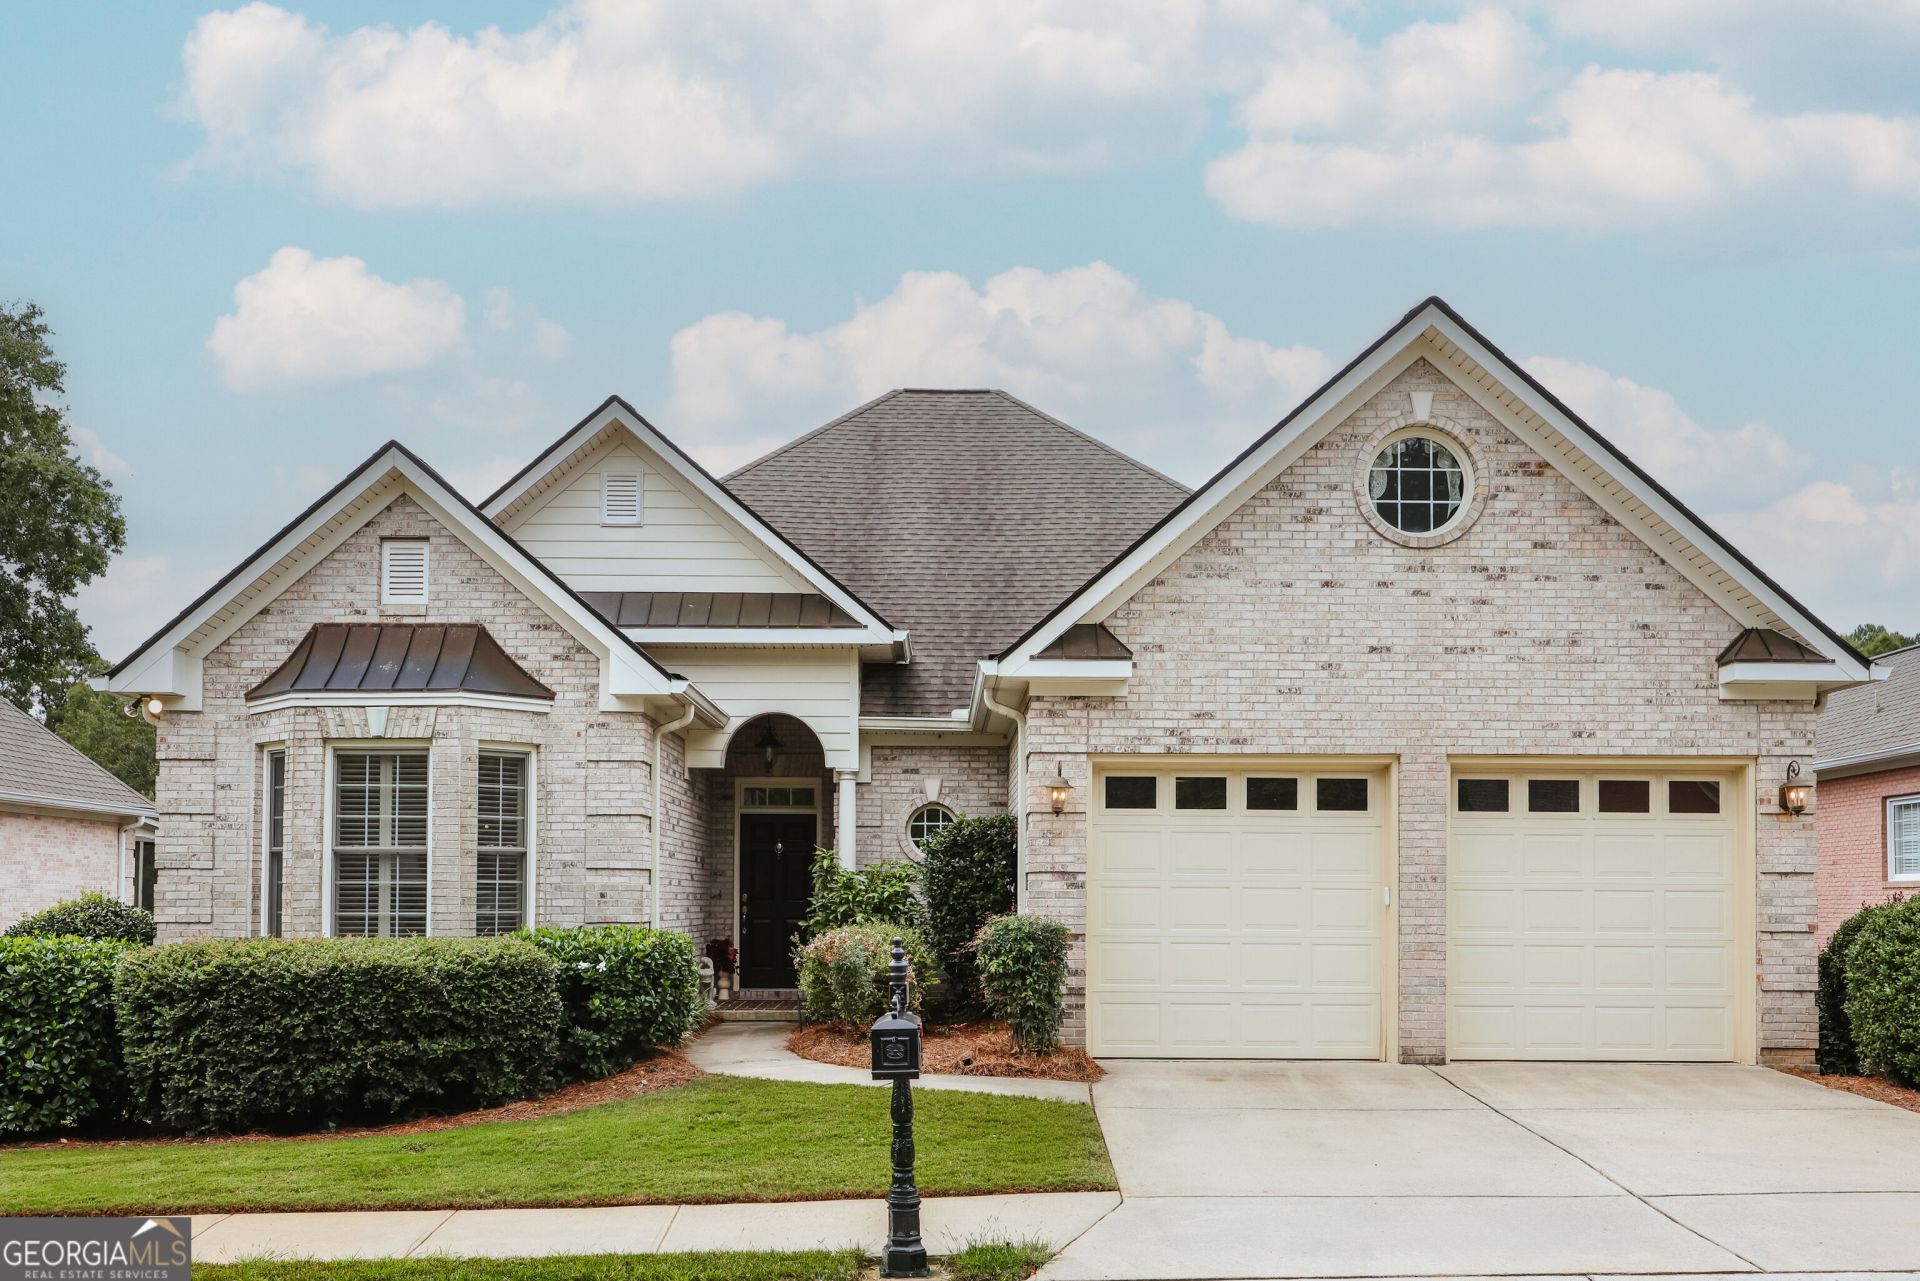
Tucked into Annas Walk, one of Athens most convenient and low-turnover neighborhoods, 112 Annas Walk offers true one-level living with room to expand whenever you need it. This home has had only two owners since it was built in 2003 - a rarity in a community where residents tend to stay put. The main level centers on a gourmet kitchen outfitted with custom cabinetry, pull-out drawers, and a wine chiller, opening into one of three separate den areas throughout the home. A dedicated office space makes working from home easy, while large walk-in closets and thoughtful, unexpected storage solutions show up in every corner. Two gas fireplaces add warmth to the main living spaces, and a bonus room offers flexible space for whatever you need it to be. Downstairs, a finished basement includes a mother-in-law suite complete with its own mini-kitchen and breakfast area - ideal for multigenerational living or long-term guests - along with a workshop area and two utility rooms for the handy homeowner. Outside, a screened-in porch overlooks the neighborhood pond, and an open deck offers space for grilling and entertaining. Annas Walk is a condominium association with detached homes, meaning residents enjoy a private clubhouse, pond views, and zero yard work. Four bedrooms, four baths, and 4,220 square feet across three flexible levels - a rare find in a neighborhood that almost never turns over.
Property Features
Property Type: Residential - Single Family
Basement: Yes
Basement: Bath Finished, Daylight, Exterior Entry, Finished, Interior Entry
Cooling: Central Air, Electric
Fireplaces: 1
Heating: Central, Electric
Home Style: Traditional
Lot Size: 0.05 Acres
Roof Type: Composition
Stories: 3.0
Taxes: $4,583
Year Built: 2003
Feature Descriptions
Additional Rooms: Bonus Room
Amenities: Clubhouse
Appliances: Dishwasher, Refrigerator, Stainless Steel Appliance(s)
Days on Site: 1
Exterior: Brick
Fireplace Type: Gas Log
Flooring: Carpet, Hardwood
Interior: Bookcases, Double Vanity, Master On Main Level
Parking Notes: Garage
Sewer: Public Sewer
Topography: Sloped
Utilities: Underground Utilities
Water: Public
Water: Pond
Local Schools
High School: Clarke Central
Middle School: Clarke
Elementary School: Timothy
Listed By / Shown By
Listed By
Agency Name: Dwell Real Estate
Agency Phone: 706-612-5576
Shown By
Agent Name: Lorraine Carr
Agent Phone: (470) 216-9167
Agency Title: Crye-Leike Real Estate Services

Source: GAMLS
Estimate Your Payment
Estimated Payment
$ 1,904.84 per month $1,346.47 Principal & Interest $381.92 Property Tax $176.46 Homeowner's InsuranceChange Payment Information
Privacy Policy / DMCA Notice / ADA Accessibility


This site is hosted, designed and copyright
© 1994 - 2026 by
Delta Media Group, Inc. -- Patent Pending --
112 Annas Walk | MLS# 10855843
This single family home located at 112 Annas Walk, Athens, GA 30606 is currently listed for sale with an asking price of $605,000. This property was built in 2003 and has 4 bedrooms and 4 full baths with 4220 sq. ft. Annas Walk is located in the Annas Walk Condo subdivision. Search Annas Walk Condo real estate on lorrainecarr.crye-leike.com today.