Lorraine Carr

BEDS3
BATHS2 full
MLS#7804409
STATUS
PROPERTY TYPEResidential - Single Family
SUBDIVISIONHastings Farms
SCHOOLKemp - Lovejoy
Property Description
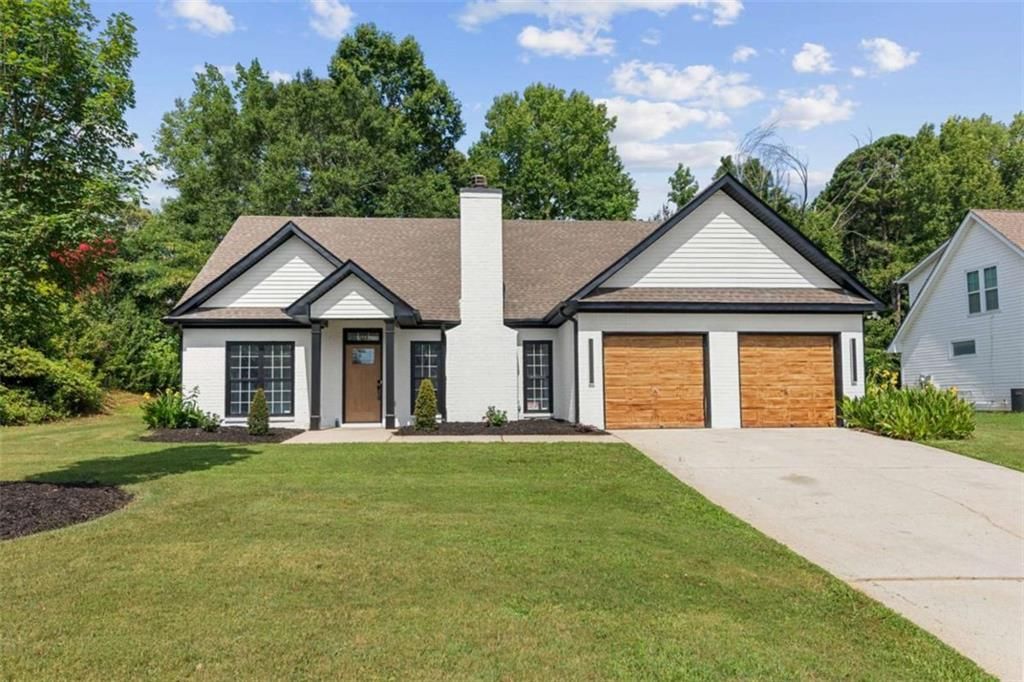
Welcome home to this beautifully renovated 3 bedroom, 2 bath all brick ranch offering the perfect blend of style, comfort, and convenience. Step inside to an inviting open-concept floor plan featuring soaring vaulted ceilings, luxury LVP flooring, and contemporary finishes throughout. The stunning kitchen boasts quartz countertops, stainless steel appliances, updated cabinetry, and modern fixtures designed for both everyday living and entertaining. Enjoy peace of mind with fresh interior paint, new light fixtures, updated faucets, and thoughtful upgrades throughout the home. The spacious primary suite and well-appointed secondary bedrooms provide comfort for family and guests alike. Conveniently located just minutes from schools, shopping, dining, and major roadways, this move-in-ready home offers the ease of one level living with no stairs to climb. Whether you're a first-time homebuyer, looking to downsize, or simply seeking the convenience of ranch-style living, this home checks all the boxes.
Property Features
Property Type: Residential - Single Family
Cooling: Central Air
Fireplaces: 1
Garage: 2 car attached
Heating: Central
Home Style: Ranch, Traditional
Lot Size: 0.25 Acres
Roof Type: Composition
Taxes: $3,648
Year Built: 1998
Feature Descriptions
Appliances: Dishwasher, Microwave, Refrigerator
Bedroom Features: Master on Main
Days on Site: 1
Dining: Open Concept
Exterior: Brick, Brick 4 Sides
Fireplace: Gas Log
Interior: Tray Ceiling(s), Vaulted Ceiling(s)
Kitchen: Cabinets White
Laundry: In Hall, Laundry Closet
Lot: Private
Master Bath: Double Vanity
Parking Notes: Attached, Garage
Parking Total: 0
Road Surface: Asphalt
Security: Smoke Detector(s)
Sewer: Public Sewer
Water: Public
Local Schools
High School: Lovejoy
Middle School: Eddie White
Elementary School: Kemp - Clayton
School District: Kemp - Lovejoy
Listed By / Shown By
Listed By
Agency Name: Drake Realty, Inc
Agency Phone: 770-565-2044
Shown By
Agent Name: Lorraine Carr
Agent Phone: (470) 216-9167
Agency Title: Crye-Leike Real Estate Services

Source: FMLS
Estimate Your Payment
Estimated Payment
$ 1,008.83 per month $623.16 Principal & Interest $304.00 Property Tax $81.67 Homeowner's InsuranceChange Payment Information
Listings identified with the FMLS IDX logo come from FMLS and are held by brokerage firms other than the owner of this website and the listing brokerage is identified
in any listing details. Information is deemed reliable but is not guaranteed. If you believe any FMLS listing contains material that infringes your copyrighted
work, please click here DMCA Notice to review our DMCA policy and learn how to submit a takedown request. © 2026 First Multiple Listing Service, Inc.
Privacy Policy / DMCA Notice / ADA Accessibility


This site is hosted, designed and copyright
© 1994 - 2026 by
Delta Media Group, Inc. -- Patent Pending --
11203 Knotty Pine | MLS# 7804409
This single family home located at 11203 Knotty Pine, Hampton, GA 30238 is currently listed for sale with an asking price of $280,000. This property was built in 1998 and has 3 bedrooms and 2 full baths. Knotty Pine is located in the Hastings Farms subdivision within the Kemp - Lovejoy school district. Search Hastings Farms real estate on lorrainecarr.crye-leike.com today.