Lorraine Carr

BEDS4
BATHS3 full
SQUARE FEET2,600
MLS#10816517
STATUSActive
PROPERTY TYPEResidential - Single Family
SUBDIVISIONTHE SUMMIT
NEIGHBORHOODRydal
Property Description
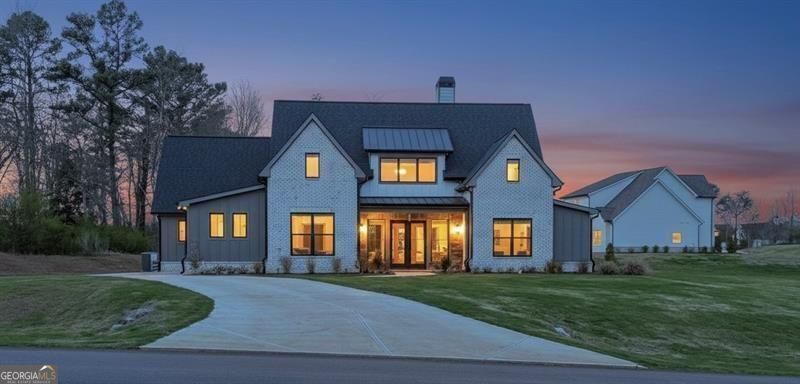
Welcome home to this MOVE-IN READY Casey Plan. This modern ranch plan features a 2,540 sq ft open layout plan with 4 Bedrooms, 3 full baths. Enter into the vaulted great room accented by a custom stone fireplace, cedar mantle and site lines and access to the back porch and yard. From the great room enjoy views to the gourmet kitchen that offers a large island, stainless vent hood, Z-line appliances, Quartz tops, top tier cabinetry, ample workspace and a keeping room perfect for both formal and casual dining. The Casey plan also offers a private primary retreat that is located on the opposite side of the home than the other bedrooms, baths and central living areas. The Primary bedroom features a tray ceiling, gorgeous natural light and an ensuite bath with a stepless, frameless shower, free standing tub, Hers and His vanities, and a large walk-in closet. Additionally find 3 guest bedrooms with walk-in closets, A jack and jill bathroom layout, full hall bath, large laundry room, mudroom and permanent stairs for easy attic access. This home is perfect for homeowners that enjoy outdoor living areas with the level 2-acre lot perfect for your future pool! The Summit is a gated community offering luxury homes on 2-acre estate lots. Also, this neighborhood is convenient to shopping, dining, major highways with access to top k-12 schools. Act now to personalize your finishes and selections before construction begins. This unique opportunity to own this dream home in this exclusive community will not last long. Act now and make your dream home a reality!
Property Features
Property Type: Residential - Single Family
Basement: None
Cooling: Zoned, Electric
Fireplaces: 1
Garage: 4
Heating: Zoned
Home Style: Brick Front
Lot Size: 2.22 Acres
Roof Type: Composition, Metal
Stories: 1.0
Taxes: $1,443
Year Built: 2025
Feature Descriptions
Additional Rooms: Great Room
Amenities: Gated, Street Lights
Appliances: Dishwasher, Disposal, Electric Water Heater, Other, Microwave, Range, Stainless Steel Appliance(s), Convection Oven
Days on Site: 63
Dining Room: Seats 12+
Exterior: Concrete
Exterior: Sprinkler System, Other
Fireplace Type: Family Room, Gas Starter, Masonry
Flooring: Carpet, Vinyl, Other
Foundation: Slab
Interior: Beamed Ceilings, Other, Tray Ceiling(s), Double Vanity, Walk-In Closet(s), In-Law Floorplan, Master On Main Level, Separate Shower, Soaking Tub, Tile Bath, High Ceilings, Bookcases
Kitchen: Kitchen Island, Solid Surface Counters, Pantry, Breakfast Room, Breakfast Area, Walk-in Pantry
Parking Notes: Garage, Garage Door Opener
Security Features: Smoke Detector(s)
Sewer: Septic Tank
Topography: Corner Lot, Level, Other, Private
Utilities: Underground Utilities, Water Available, Phone Available, Other, Electricity Available, Cable Available, High Speed Internet, Propane
Vegetation: Cleared, Grassed, Partially Wooded
Water: Public
Window Features: Double Pane Windows
Local Schools
High School: Other
Middle School: Adairsville
Elementary School: Pine Log
Listed By / Shown By
Listed By
Agency Name: Atlanta Communities
Agency Phone: 770-240-2007
Shown By
Agent Name: Lorraine Carr
Agent Phone: (470) 216-9167
Agency Title: Crye-Leike Real Estate Services

Source: GAMLS
Estimate Your Payment
Estimated Payment
$ 1,882.06 per month $1,557.67 Principal & Interest $120.25 Property Tax $204.14 Homeowner's InsuranceChange Payment Information
Privacy Policy / DMCA Notice / ADA Accessibility


This site is hosted, designed and copyright
© 1994 - 2026 by
Delta Media Group, Inc. -- Patent Pending --
115 Palisade Drive | MLS# 10816517
This single family home located at 115 Palisade Drive, Rydal, GA 30171 is currently listed for sale with an asking price of $699,900. This property was built in 2025 and has 4 bedrooms and 3 full baths with 2600 sq. ft. Palisade Drive is located in the THE SUMMIT subdivision. Search THE SUMMIT real estate on lorrainecarr.crye-leike.com today.