Lorraine Carr

BEDS3
BATHS2 full
SQUARE FEET2,460
MLS#10845182
STATUSUnder Contract
PROPERTY TYPEResidential - Single Family
SUBDIVISIONRolling Glen
NEIGHBORHOODBishop
Property Description
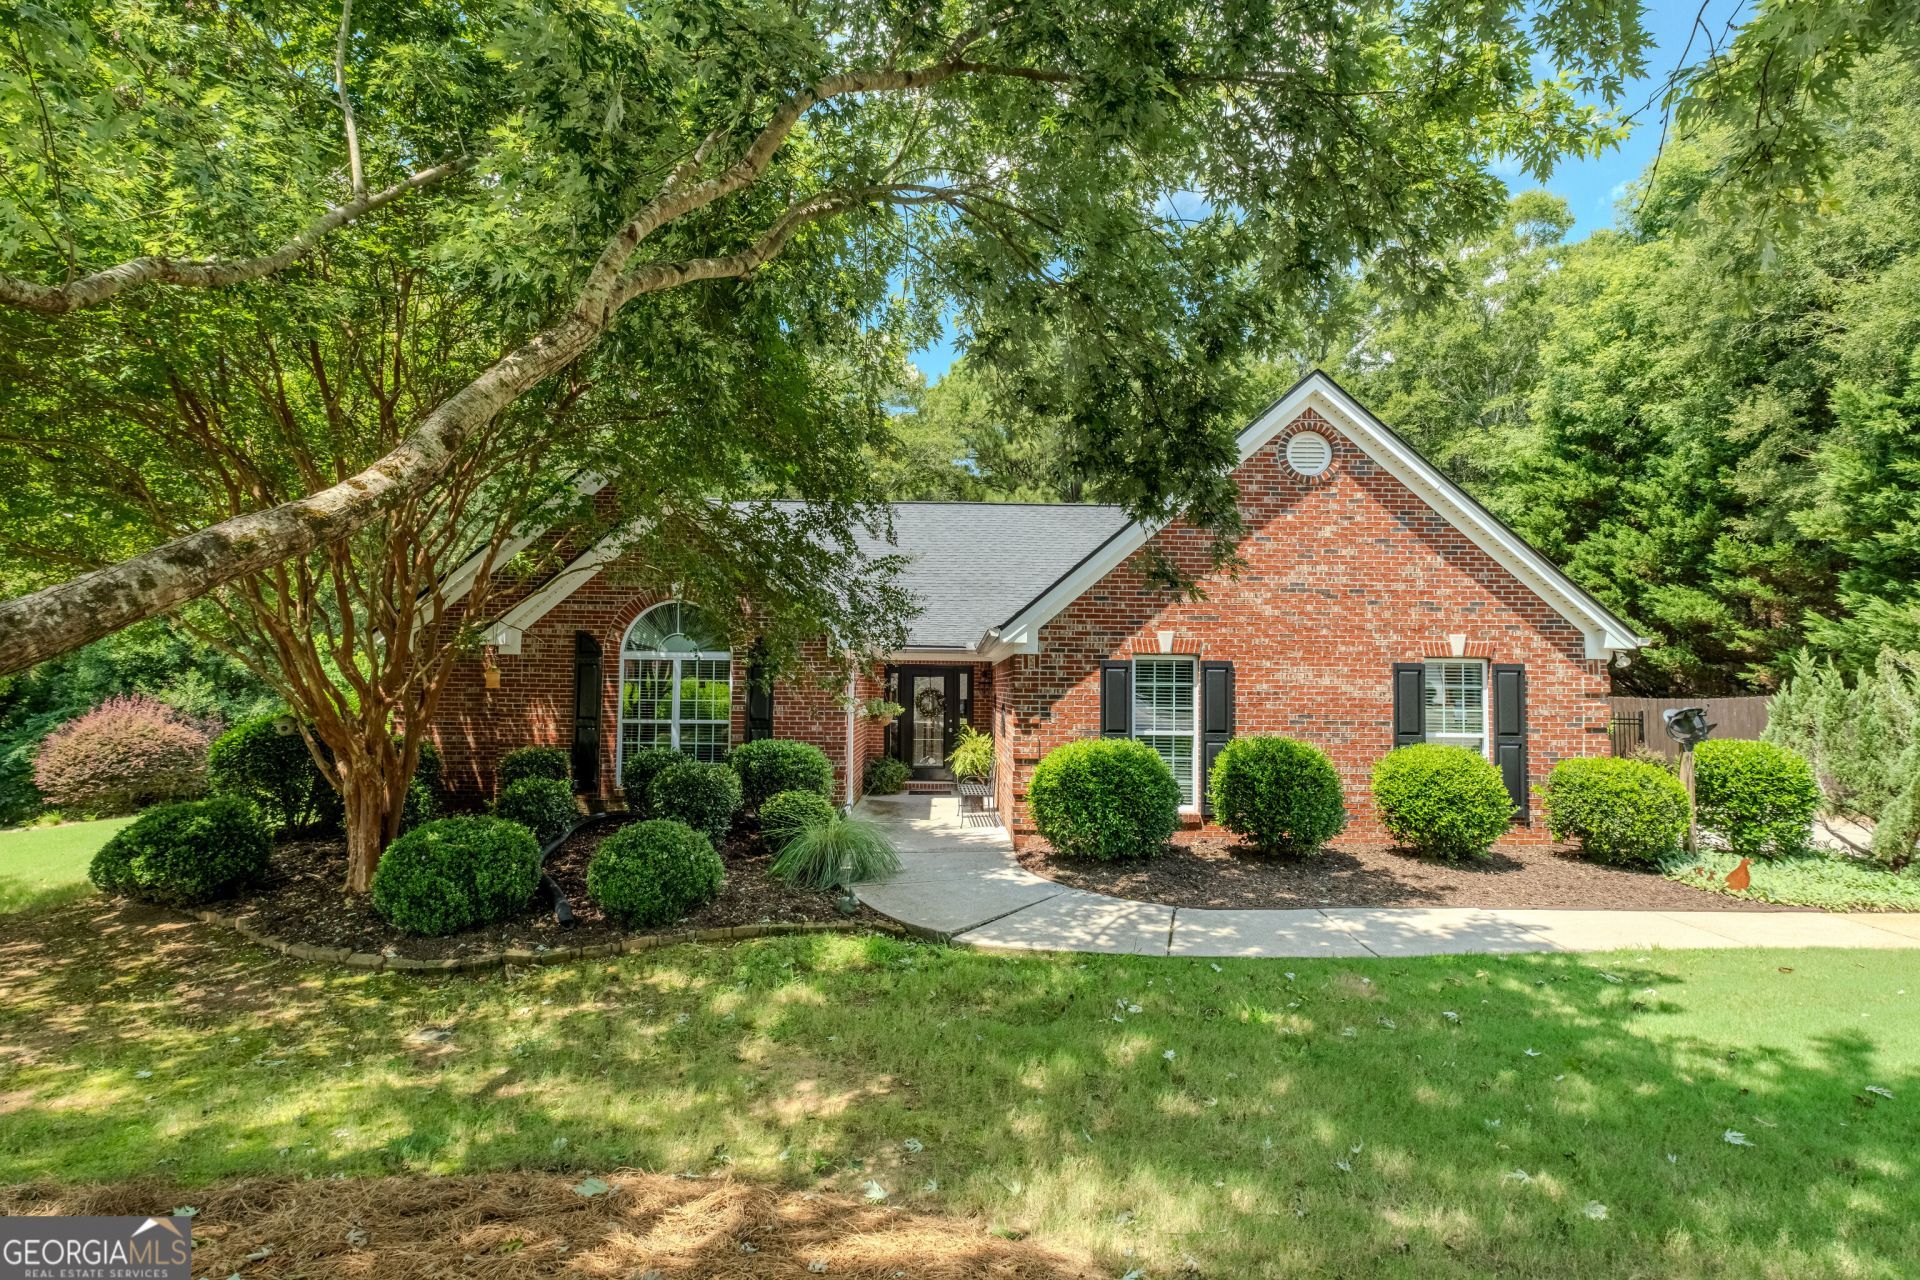
This immaculately maintained, one-level all-brick home blends classic comfort with an ideal location in desirable Oconee County. Situated on a quiet cul-de-sac, the property offers a peaceful retreat with exception curb appeal. As you enter the foyer you have a view of the thoughtfully designed layout as you see the exceptional views throughout the home. The kitchen to your right features an island, stainless steel appliances, granite counters and a sunny breakfast nook. The spacious living room features a high vaulted ceiling creating a airy, open feel. A wood-burning fireplace anchors the main living area and built-in cabinetry provides both elegance and functionality. The fluid layout flows directly into a formal dining room, perfect for entertaining. The primary suite overlooks the idyllic backyard. The additional bedrooms, feature a jack & jill bathroom, and are located on a separate wing. One of the main attractions the home is the bright, light-filled spacious sunroom offering a panoramic view of the property. The beautifully landscaped, private, fully fenced backyard serves as personal sanctuary. There are dual outdoor entertaining areas. A shaded deck to the rear and a sunny patio area on the offer versatile options for grilling, dining, and relaxation. A similarly designed storage building is located to the rear of the property for extra storage needs. A one-level home on a cu-de-sac in Oconee county is a rare find!
Property Features
Property Type: Residential - Single Family
Basement: None
Cooling: Ceiling Fan(s), Central Air, Electric
Fenced: Yes
Fireplaces: 1
Garage: 2 car attached
Heating: Central, Electric, Heat Pump
Home Style: Brick/Frame, Ranch, Traditional
Lot Size: 0.70 Acres
Roof Type: Composition
Stories: 1.0
Taxes: $2,172
Year Built: 2004
Feature Descriptions
Additional Rooms: Foyer, Great Room, Laundry, Other, Sun Room
Appliances: Dishwasher, Microwave, Range
Days on Site: 22
Dining Room: Separate Room
Exterior: Brick
Exterior: Garden, Other
Fencing: Back Yard, Chain Link, Fenced
Flooring: Hardwood, Tile
Foundation: Slab
Interior: Bookcases, Double Vanity, High Ceilings, Master On Main Level, Other, Separate Shower, Soaking Tub, Tile Bath, Tray Ceiling(s), Vaulted Ceiling(s), Walk-In Closet(s)
Kitchen: Breakfast Bar, Breakfast Room, Kitchen Island, Pantry, Solid Surface Counters
Parking Notes: Guest, Garage, Attached, Off Street, Parking Pad, Kitchen Level, Garage Door Opener, Side/Rear Entrance
Sewer: Septic Tank
Structures: Other, Outbuilding, Shed(s)
Topography: Level, Private
Utilities: Cable Available, Electricity Available, High Speed Internet, Underground Utilities, Water Available
Vegetation: Grassed
Water: Public
Window Features: Double Pane Windows, Window Treatments
Local Schools
High School: Oconee
Middle School: Oconee
Elementary School: High Shoals
Listed By / Shown By
Listed By
Agency Name: BHHS Georgia Properties
Agency Phone: 706-613-6040
Shown By
Agent Name: Lorraine Carr
Agent Phone: (470) 216-9167
Agency Title: Crye-Leike Real Estate Services

Source: GAMLS
Estimate Your Payment
Estimated Payment
$ 1,502.30 per month $1,168.20 Principal & Interest $181.00 Property Tax $153.10 Homeowner's InsuranceChange Payment Information
Privacy Policy / DMCA Notice / ADA Accessibility


This site is hosted, designed and copyright
© 1994 - 2026 by
Delta Media Group, Inc. -- Patent Pending --
1170 Glen Lane | MLS# 10845182
This single family home located at 1170 Glen Lane, Bishop, GA 30621 is currently listed for sale with an asking price of $524,900. This property was built in 2004 and has 3 bedrooms and 2 full baths with 2460 sq. ft. Glen Lane is located in the Rolling Glen subdivision. Search Rolling Glen real estate on lorrainecarr.crye-leike.com today.