Lorraine Carr

BEDS4
BATHS2 full
SQUARE FEET1,965
MLS#10841162
STATUSActive
PROPERTY TYPEResidential - Single Family
NEIGHBORHOODElberton
Property Description
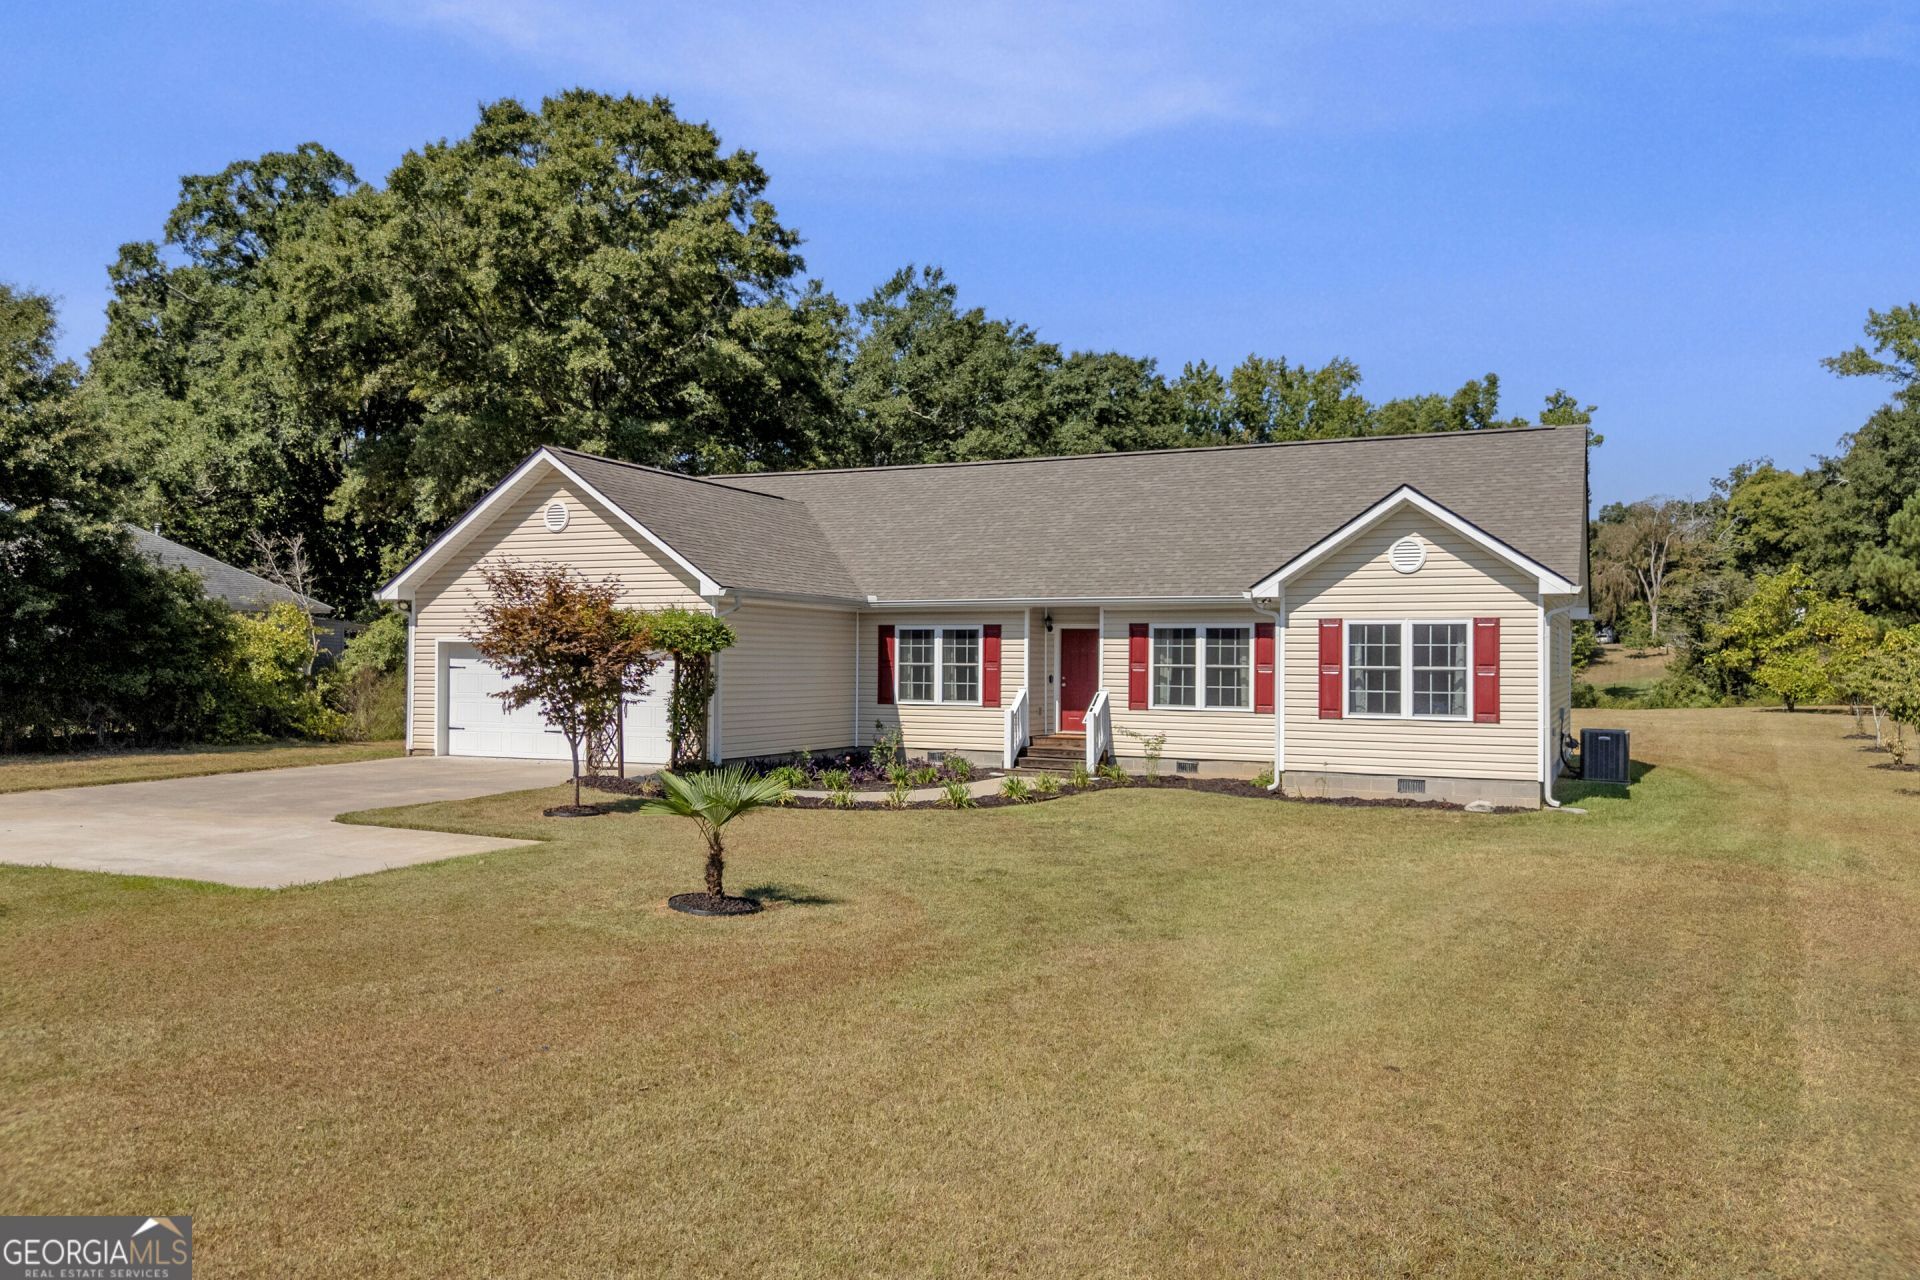
Welcome to 120 Springdale Rd, a like-new, single-level home offering modern comfort, thoughtful design, and effortless living. Beautifully maintained and move-in ready, this inviting residence features an open-concept layout with abundant natural light, spacious living areas, and stylish finishes throughout. The well-appointed kitchen offers plentiful cabinetry, ample counter space, with granite countertops (kitchen and baths) and a seamless flow into the dining and living areas-perfect for everyday living and entertaining. The comfortable primary suite provides a relaxing retreat, featuring a shower and separate soaking tub and oversized walk-in closet. There are three additional bedrooms, offering flexibility for kids/guests, a home office, or hobbies. Outside, the property offers a welcoming setting for relaxing or entertaining. Being situated on a large & level 1.2 acre lot, there is mature landscaping and a gorgeous arbor over the walkway. Just a few blocks from the historic town square and picturesque City Park, this property is an exceptional opportunity for buyers seeking low-maintenance, turnkey living - call today for all the details.
Property Features
Property Type: Residential - Single Family
Basement: Crawl Space
Cooling: Central Air
Heating: Central
Home Style: Ranch
Lot Size: 1.20 Acres
Roof Type: Composition
Stories: 1.0
Taxes: $2,905
Year Built: 2019
Feature Descriptions
Appliances: Dishwasher, Microwave, Range, Refrigerator
Days on Site: 28
Exterior: Vinyl Siding
Flooring: Carpet, Other
Interior: Double Vanity, Separate Shower, Soaking Tub, Split Bedroom Plan, Walk-In Closet(s)
Parking Notes: Garage, Attached, Garage Door Opener
Sewer: Public Sewer
Topography: Level, Private
Utilities: Cable Available, Electricity Available, High Speed Internet, Sewer Connected, Water Available
Water: Public
Local Schools
High School: Elbert
Middle School: Elbert
Elementary School: Elbert
Listed By / Shown By
Listed By
Agency Name: RE/MAX Complete
Agency Phone: 706-213-8779
Shown By
Agent Name: Lorraine Carr
Agent Phone: (470) 216-9167
Agency Title: Crye-Leike Real Estate Services

Source: GAMLS
Estimate Your Payment
Estimated Payment
$ 1,148.04 per month $800.98 Principal & Interest $242.08 Property Tax $104.97 Homeowner's InsuranceChange Payment Information
Privacy Policy / DMCA Notice / ADA Accessibility


This site is hosted, designed and copyright
© 1994 - 2026 by
Delta Media Group, Inc. -- Patent Pending --
120 Springdale Road | MLS# 10841162
This single family home located at 120 Springdale Road, Elberton, GA 30635 is currently listed for sale with an asking price of $359,900. This property was built in 2019 and has 4 bedrooms and 2 full baths with 1965 sq. ft.Search Elberton real estate on lorrainecarr.crye-leike.com today.