Lorraine Carr

BEDS3
BATHS2 full 1 partial
SQUARE FEET2,200
MLS#10797904
STATUSActive
PROPERTY TYPEResidential - Single Family
SUBDIVISIONMADDOX STATION
NEIGHBORHOODEatonton
Property Description
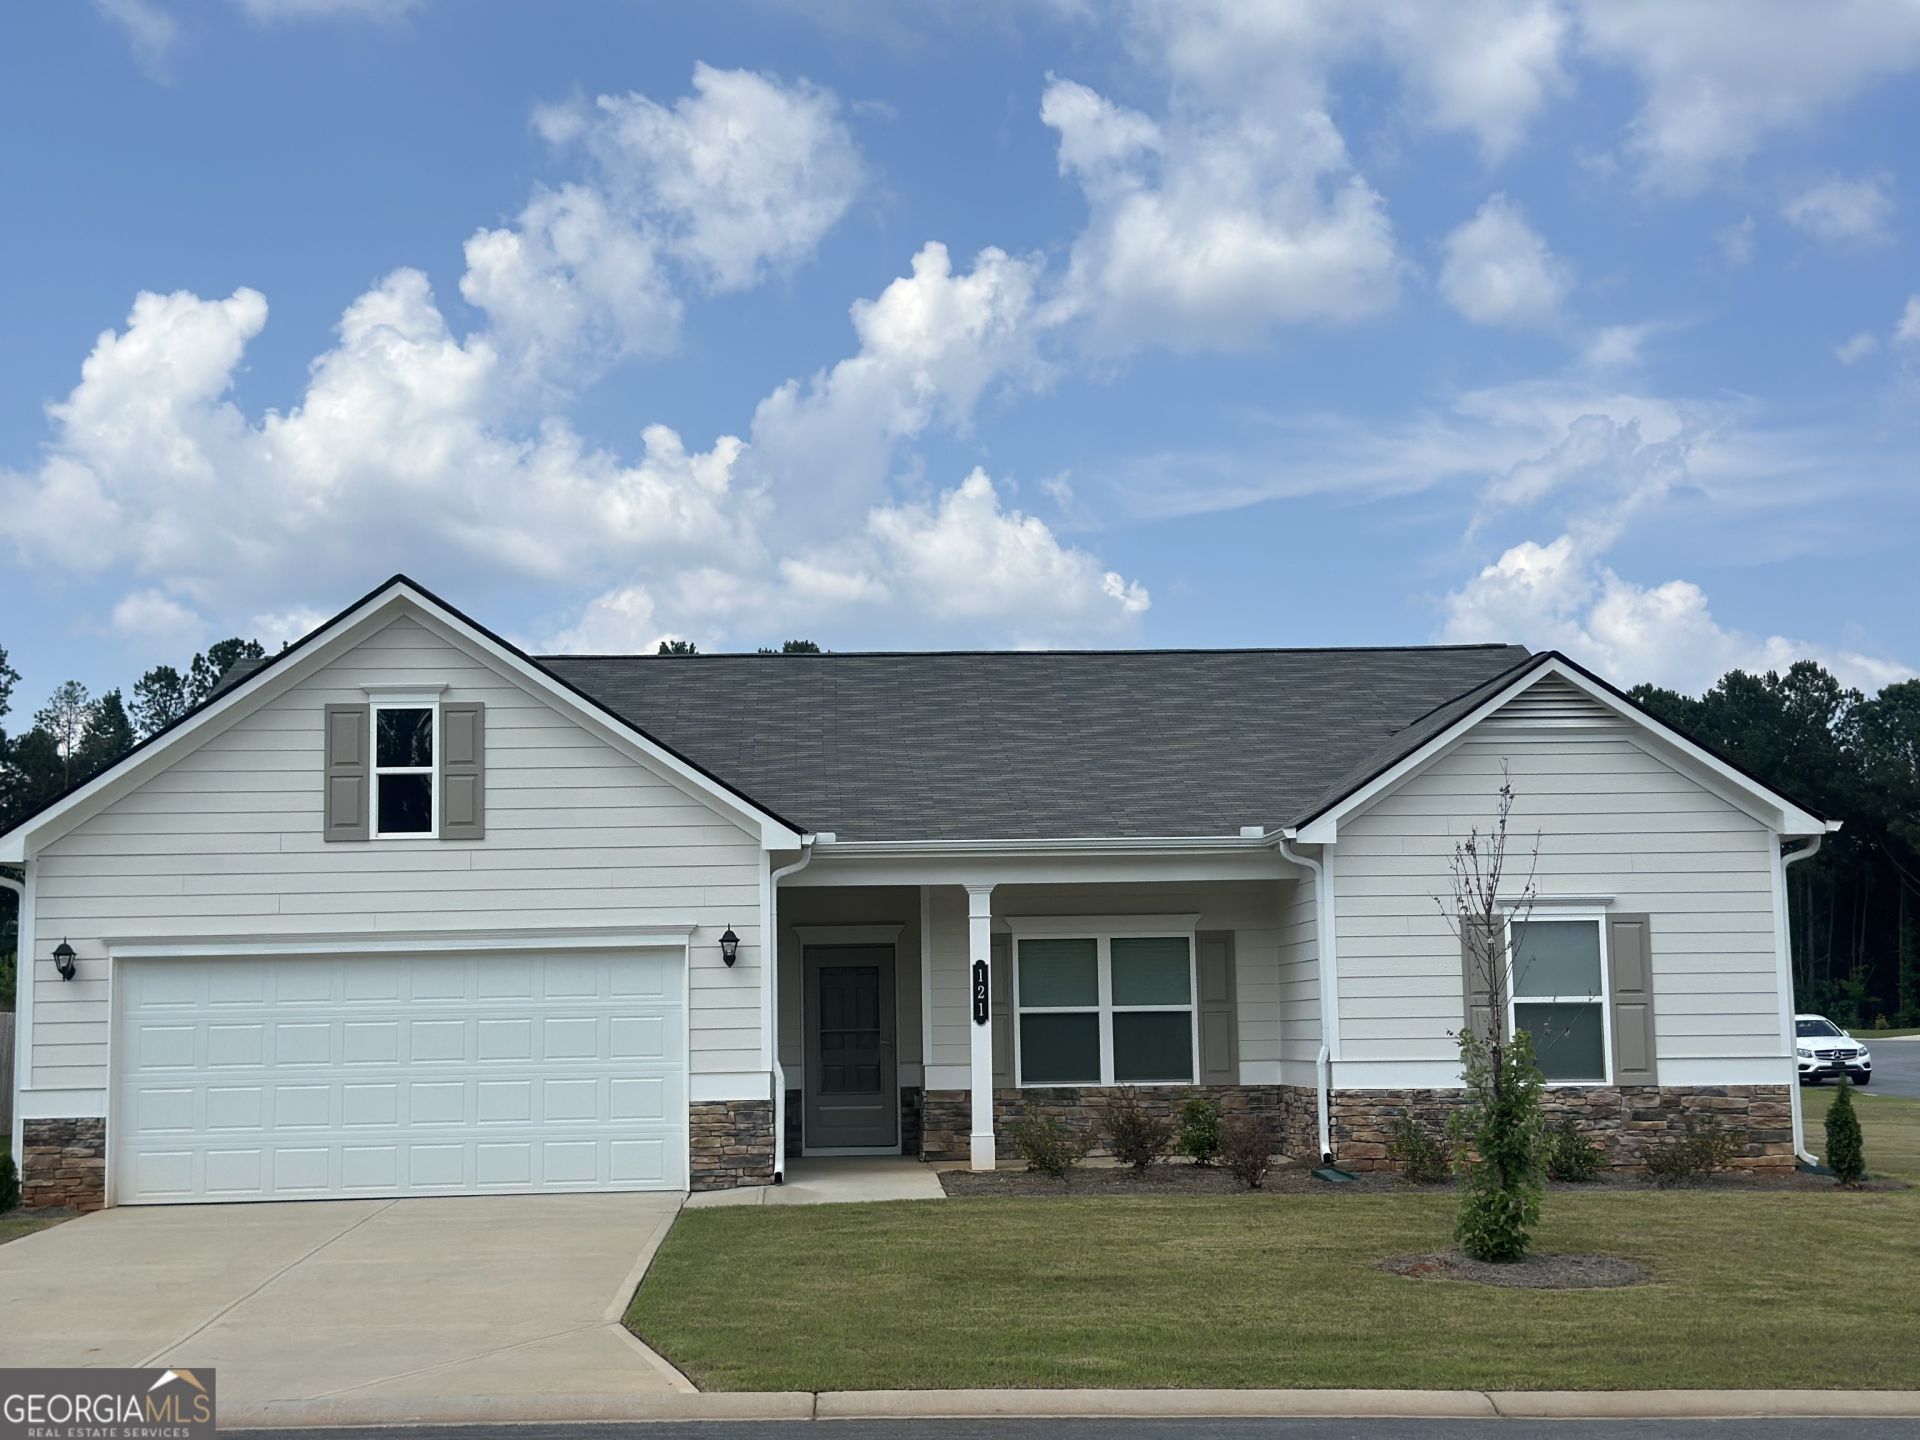
Welcome home to this beautiful 3-bedroom, 2.5-bath ranch situated on a desirable level corner lot. From the moment you step inside, you'll be welcomed by a spacious foyer that leads into an open and inviting floor plan. The well-appointed kitchen features beautiful cabinetry, a stunning backsplash, and plenty of space for cooking and entertaining. The spacious living room is the heart of the home, featuring a cozy fireplace that's perfect for relaxing or gathering with family and friends. A versatile flex room offers endless possibilities as a home office, formal dining room, playroom, or hobby space. Step outside to enjoy the back patio, an ideal spot for morning coffee, outdoor dining, or entertaining guests. The level backyard provides plenty of space for children, pets, gardening, or simply enjoying the outdoors.
Property Features
Property Type: Residential - Single Family
Basement: None
Cooling: Ceiling Fan(s), Central Air
Fireplaces: 1
Heating: Central
Home Style: Craftsman, Ranch
Lot Size: 0.26 Acres
Roof Type: Composition
Stories: 1.0
Taxes: $2,100
Year Built: 2025
Feature Descriptions
Additional Rooms: Family Room, Foyer
Appliances: Cooktop, Microwave
Days on Site: 18
Dining Room: Dining Rm/Living Rm Combo
Exterior: Brick, Concrete
Fireplace Type: Family Room
Flooring: Laminate
Foundation: Slab
Interior: Double Vanity, Master On Main Level
Parking Notes: Garage
Sewer: Public Sewer
Topography: Corner Lot
Utilities: Electricity Available, Sewer Connected
Water: Public
Local Schools
High School: Putnam
Middle School: Putnam County
Elementary School: Putnam
Listed By / Shown By
Listed By
Agency Name: Virtual Properties Realty.com
Agency Phone: 770-495-5050
Shown By
Agent Name: Lorraine Carr
Agent Phone: (470) 216-9167
Agency Title: Crye-Leike Real Estate Services

Source: GAMLS
Estimate Your Payment
Estimated Payment
$ 1,131.30 per month $845.49 Principal & Interest $175.00 Property Tax $110.80 Homeowner's InsuranceChange Payment Information
Privacy Policy / DMCA Notice / ADA Accessibility


This site is hosted, designed and copyright
© 1994 - 2026 by
Delta Media Group, Inc. -- Patent Pending --
121 Creekside Road | MLS# 10797904
This single family home located at 121 Creekside Road, Eatonton, GA 31024 is currently listed for sale with an asking price of $379,900. This property was built in 2025 and has 3 bedrooms and 2 full and 1 partial baths with 2200 sq. ft. Creekside Road is located in the MADDOX STATION subdivision. Search MADDOX STATION real estate on lorrainecarr.crye-leike.com today.