Lorraine Carr

BEDS3
BATHS2 full 1 partial
SQUARE FEET4,877
MLS#10798203
STATUSNew
PROPERTY TYPEResidential - Single Family
NEIGHBORHOODBuckhead
Property Description
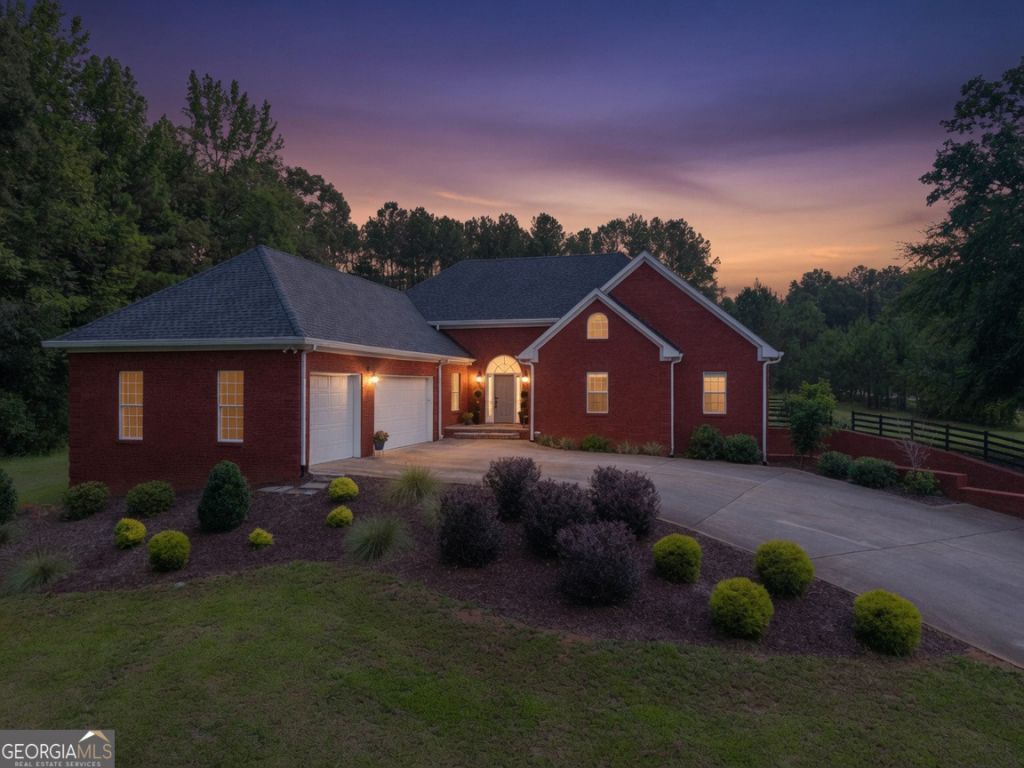
Welcome to your own private oasis-where peaceful country living meets the convenience of being just a few miles from charming downtown Madison. Nestled on 5.7 picturesque acres, this exceptional property has been thoughtfully reimagined to offer the perfect blend of timeless elegance, modern comfort, and everyday functionality. Originally built in 2002, the home has undergone an extensive renovation, showcasing premium materials, designer finishes, and meticulous craftsmanship throughout. From the moment you step inside, you're welcomed by soaring ceilings, French oak engineered hardwood flooring, abundant natural light, and an inviting open-concept floor plan that creates a warm yet sophisticated atmosphere. The spacious living room flows seamlessly into the stunning, completely redesigned kitchen-the true heart of the home. Featuring a generous center island, beautiful countertops, custom cabinetry, designer lighting, and a butler's pantry complete with a sink, this space was thoughtfully designed for both effortless entertaining and everyday living. The adjoining dining area overlooks the private backyard, offering peaceful views with every meal. Adding both beauty and functionality, the home also features a thoughtfully designed mudroom complete with custom cabinetry, premium materials, and carefully selected finishes. This stylish space provides the perfect transition from the outdoors while keeping everyday life beautifully organized. The main-level owner's suite is a true retreat, offering comfort, privacy, and luxurious finishes. The completely remodeled, spa-inspired bathroom features an oversized glass walk-in shower, a freestanding soaking tub, elegant dual vanities, and carefully curated designer details that create a relaxing escape at the end of the day. The main level also includes two additional bedrooms that share a full bathroom, creating an ideal layout for family or guests. The possibilities continue downstairs with an impressive approximately 2,400-square-foot basement, featuring partially finished spaces ready to suit your needs. Complete with durable epoxy flooring, heating and air conditioning, this versatile area offers endless possibilities for a home gym, workshop, recreation room, playroom, hobby space, or future expansion. Car enthusiasts and hobbyists alike will appreciate the attached three-car garage, along with a separate basement garage that provides convenient access for lawn equipment, recreational vehicles, additional storage, or workshop space. Outside, you'll enjoy the perfect balance of open green space and mature woods, providing both privacy and endless opportunities to personalize the property. Whether you envision adding a pool, creating beautiful gardens, or simply enjoying peaceful evenings surrounded by nature, this property offers the space and freedom to bring your vision to life. Combining luxury renovations, thoughtfully designed living spaces, exceptional storage, acreage, and an unbeatable location just minutes from historic downtown Madison, this remarkable home offers a rare opportunity to enjoy refined country living without sacrificing convenience. Protective covenants are in place, but there is NO HOA.
Property Features
Property Type: Residential - Single Family
Basement: Daylight, Exterior Entry, Interior Entry, Unfinished
Basement: Yes
Cooling: Ceiling Fan(s), Central Air, Dual, Gas
Fenced: Yes
Fireplaces: 1
Heating: Central, Dual, Electric
Home Style: Traditional
Lot Size: 5.70 Acres
Roof Type: Composition
Stories: 1.0
Taxes: $5,583
Year Built: 2002
Feature Descriptions
Additional Rooms: Exercise Room, Game Room, Laundry, Other
Appliances: Microwave
Days on Site: 6
Dining Room: Separate Room
Exterior: Brick
Fencing: Back Yard, Fenced, Wood
Fireplace Type: Living Room
Flooring: Carpet, Hardwood, Tile
Interior: Double Vanity, High Ceilings, Master On Main Level, Separate Shower, Soaking Tub, Tile Bath, Vaulted Ceiling(s), Walk-In Closet(s)
Kitchen: Kitchen Island, Pantry, Walk-in Pantry
Parking Notes: Garage, Attached
Security Features: Smoke Detector(s)
Sewer: Septic Tank
Topography: Corner Lot, Other
Utilities: High Speed Internet, Propane
Vegetation: Cleared, Partially Wooded
Water: Well
Window Features: Double Pane Windows
Local Schools
High School: Morgan
Middle School: Morgan
Elementary School: Morgan
Listed By / Shown By
Listed By
Agency Name: Madison Realty
Agency Phone: 706-342-0693
Shown By
Agent Name: Lorraine Carr
Agent Phone: (470) 216-9167
Agency Title: Crye-Leike Real Estate Services

Source: GAMLS
Estimate Your Payment
Estimated Payment
$ 2,566.89 per month $1,858.13 Principal & Interest $465.25 Property Tax $243.51 Homeowner's InsuranceChange Payment Information
Privacy Policy / DMCA Notice / ADA Accessibility


This site is hosted, designed and copyright
© 1994 - 2026 by
Delta Media Group, Inc. -- Patent Pending --
1210 Cedar Grove Road | MLS# 10798203
This single family home located at 1210 Cedar Grove Road, Buckhead, GA 30625 is currently listed for sale with an asking price of $834,900. This property was built in 2002 and has 3 bedrooms and 2 full and 1 partial baths with 4877 sq. ft.Search Buckhead real estate on lorrainecarr.crye-leike.com today.