Lorraine Carr

BEDS4
BATHS3 full 2 partial
SQUARE FEET2,997
MLS#10853675
STATUSNew
PROPERTY TYPEResidential - Single Family
NEIGHBORHOODTrion
Property Description
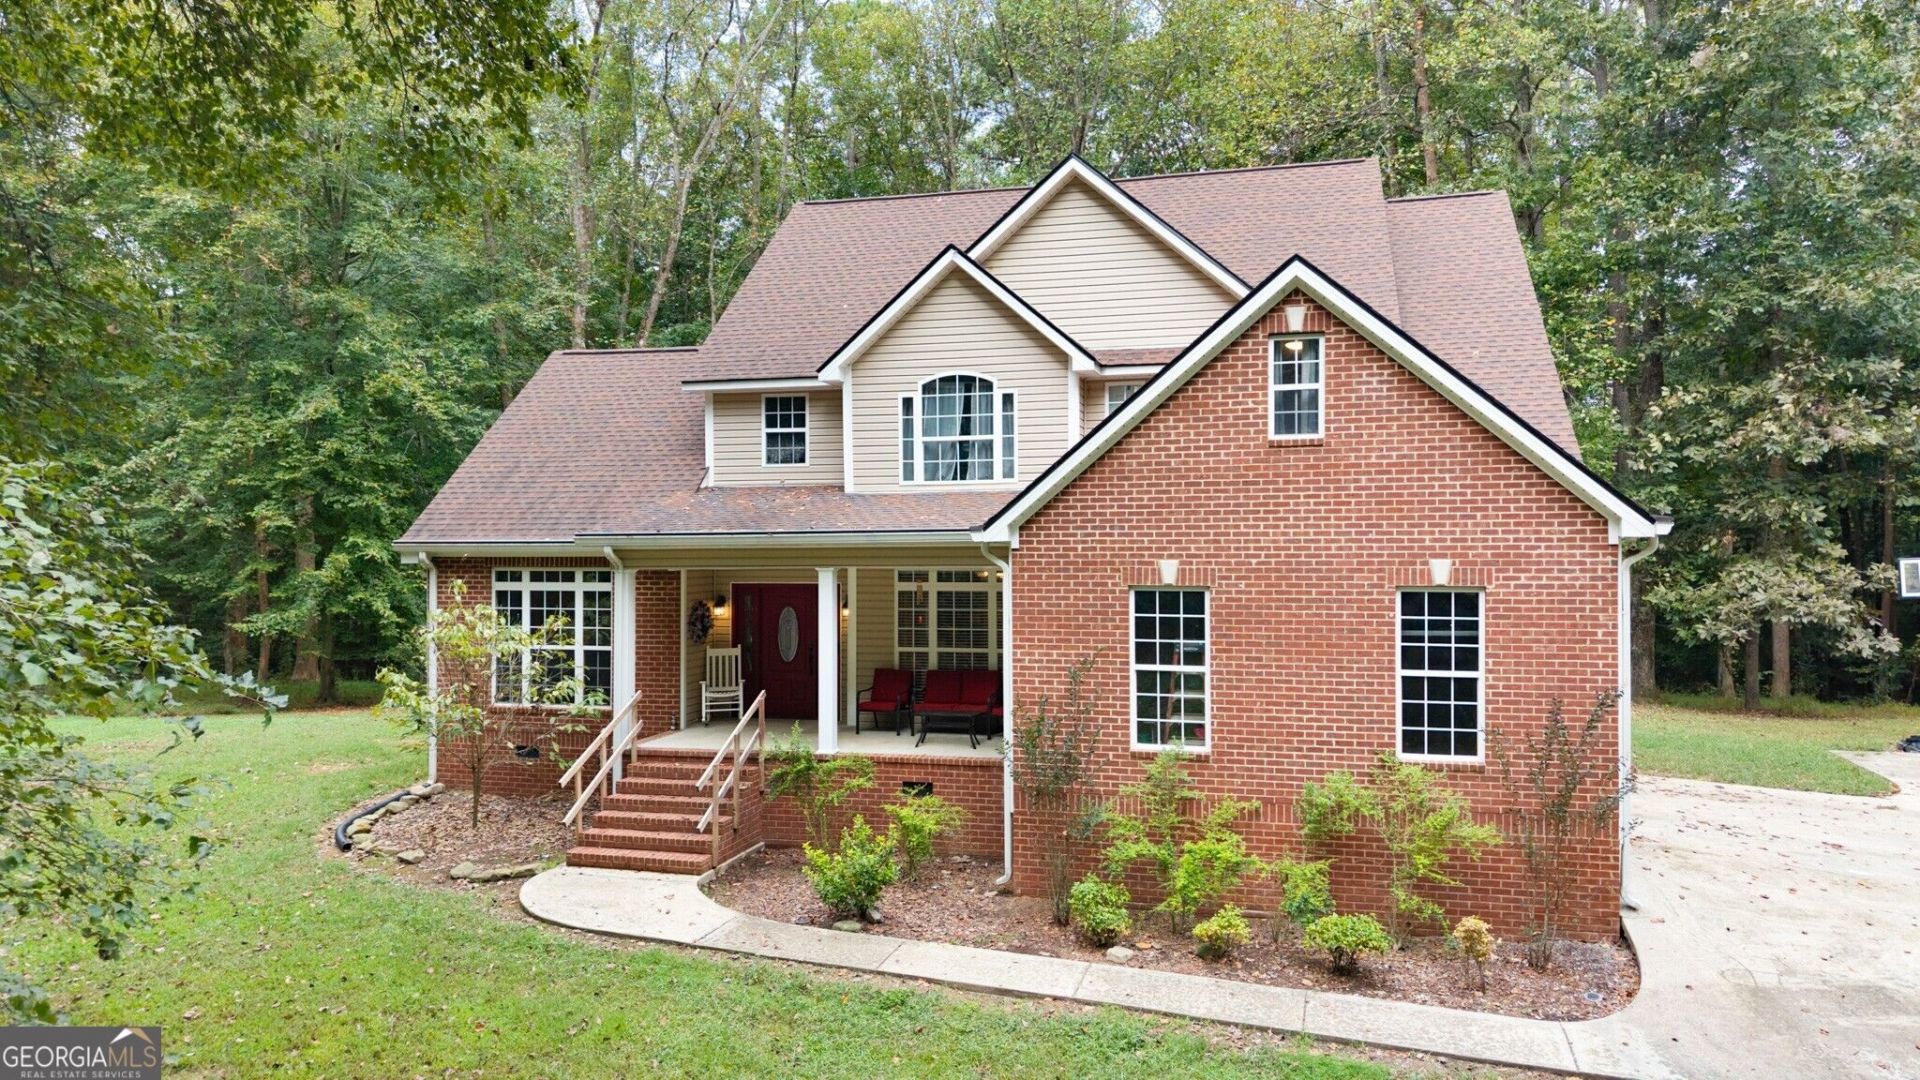
Beautiful brick home on 8 wooded acres in rural NWGA! Take the winding road home to 122 Bigham where a gorgeous traditional home awaits you at the end of your private driveway. Take in the personal view of your acreage and trees from the front porch before going in to relax in the ample living space on the main floor. Vaulted ceilings and a showcase window invite the natural light into the living room and spills over into the breakfast nook and kitchen. A dedicated dining room (or flex/office space?) adjoins. The generously sized primary bedroom also on the main floor features hardwood floors, trey ceilings, and an enviable ensuite bathroom with double vanities, garden tub, and double closets. Upstairs, off the second floor landing, explore another bedroom/bathroom suite and two more bedrooms that share a jack-n-jill style bathroom. Don't miss the cozy nook in one of those bedrooms (clock the peek-a-boo window opening) and the bonus space in the other - re-imagine it as an art space/podcast studio/study room/gamer den? This home is nestled deep on 8 acres of woods. Enjoy spotting the wildlife like deer and turkey and get acquianted with the sounds of nature when you explore the trails and creek on the property. Store all the 4 wheeled toys and outdoorsy gear in the detached garage. Hunting your hobby? This is your paradise! Must see to believe the lifestyle you can enjoy in this spacious country home. All information deemed reliable but should be confirmed by buyer.
Property Features
Property Type: Residential - Single Family
Basement: None
Cooling: Central Air
Heating: Central
Home Style: Traditional
Lot Size: 8.00 Acres
Roof Type: Composition
Stories: 2.0
Taxes: $0
Year Built: 2005
Feature Descriptions
Additional Rooms: Family Room
Appliances: Dishwasher, Refrigerator
Days on Site: 7
Dining Room: L Shaped, Separate Room
Exterior: Brick
Fireplace Type: Gas Log, Living Room
Flooring: Carpet, Hardwood
Interior: Double Vanity, Master On Main Level, Separate Shower, Tray Ceiling(s), Vaulted Ceiling(s), Walk-In Closet(s)
Kitchen: Kitchen Island, Solid Surface Counters
Parking Notes: Garage
Sewer: Septic Tank
Structures: Garage(s)
Topography: Level
Utilities: Electricity Available, Natural Gas Available, Water Available
Vegetation: Partially Wooded, Wooded
Water: Public
Local Schools
High School: Lafayette
Middle School: Lafayette
Elementary School: Other
Listed By / Shown By
Listed By
Agency Name: Maximum One Community Realtors
Agency Phone: 770-334-8286
Shown By
Agent Name: Lorraine Carr
Agent Phone: (470) 216-9167
Agency Title: Crye-Leike Real Estate Services

Source: GAMLS
Estimate Your Payment
Estimated Payment
$ 1,296.38 per month $1,146.17 Principal & Interest $0.00 Property Tax (data not provided by mls) $150.21 Homeowner's InsuranceChange Payment Information
Privacy Policy / DMCA Notice / ADA Accessibility


This site is hosted, designed and copyright
© 1994 - 2026 by
Delta Media Group, Inc. -- Patent Pending --
122 Bigham Road | MLS# 10853675
This single family home located at 122 Bigham Road, Trion, GA 30753 is currently listed for sale with an asking price of $515,000. This property was built in 2005 and has 4 bedrooms and 3 full and 2 partial baths with 2997 sq. ft.Search Trion real estate on lorrainecarr.crye-leike.com today.