Lorraine Carr

BEDS4
BATHS3 full 1 partial
MLS#10799699
STATUSActive
PROPERTY TYPEResidential - Single Family
SUBDIVISIONMadison Oaks
NEIGHBORHOODStatham
Property Description
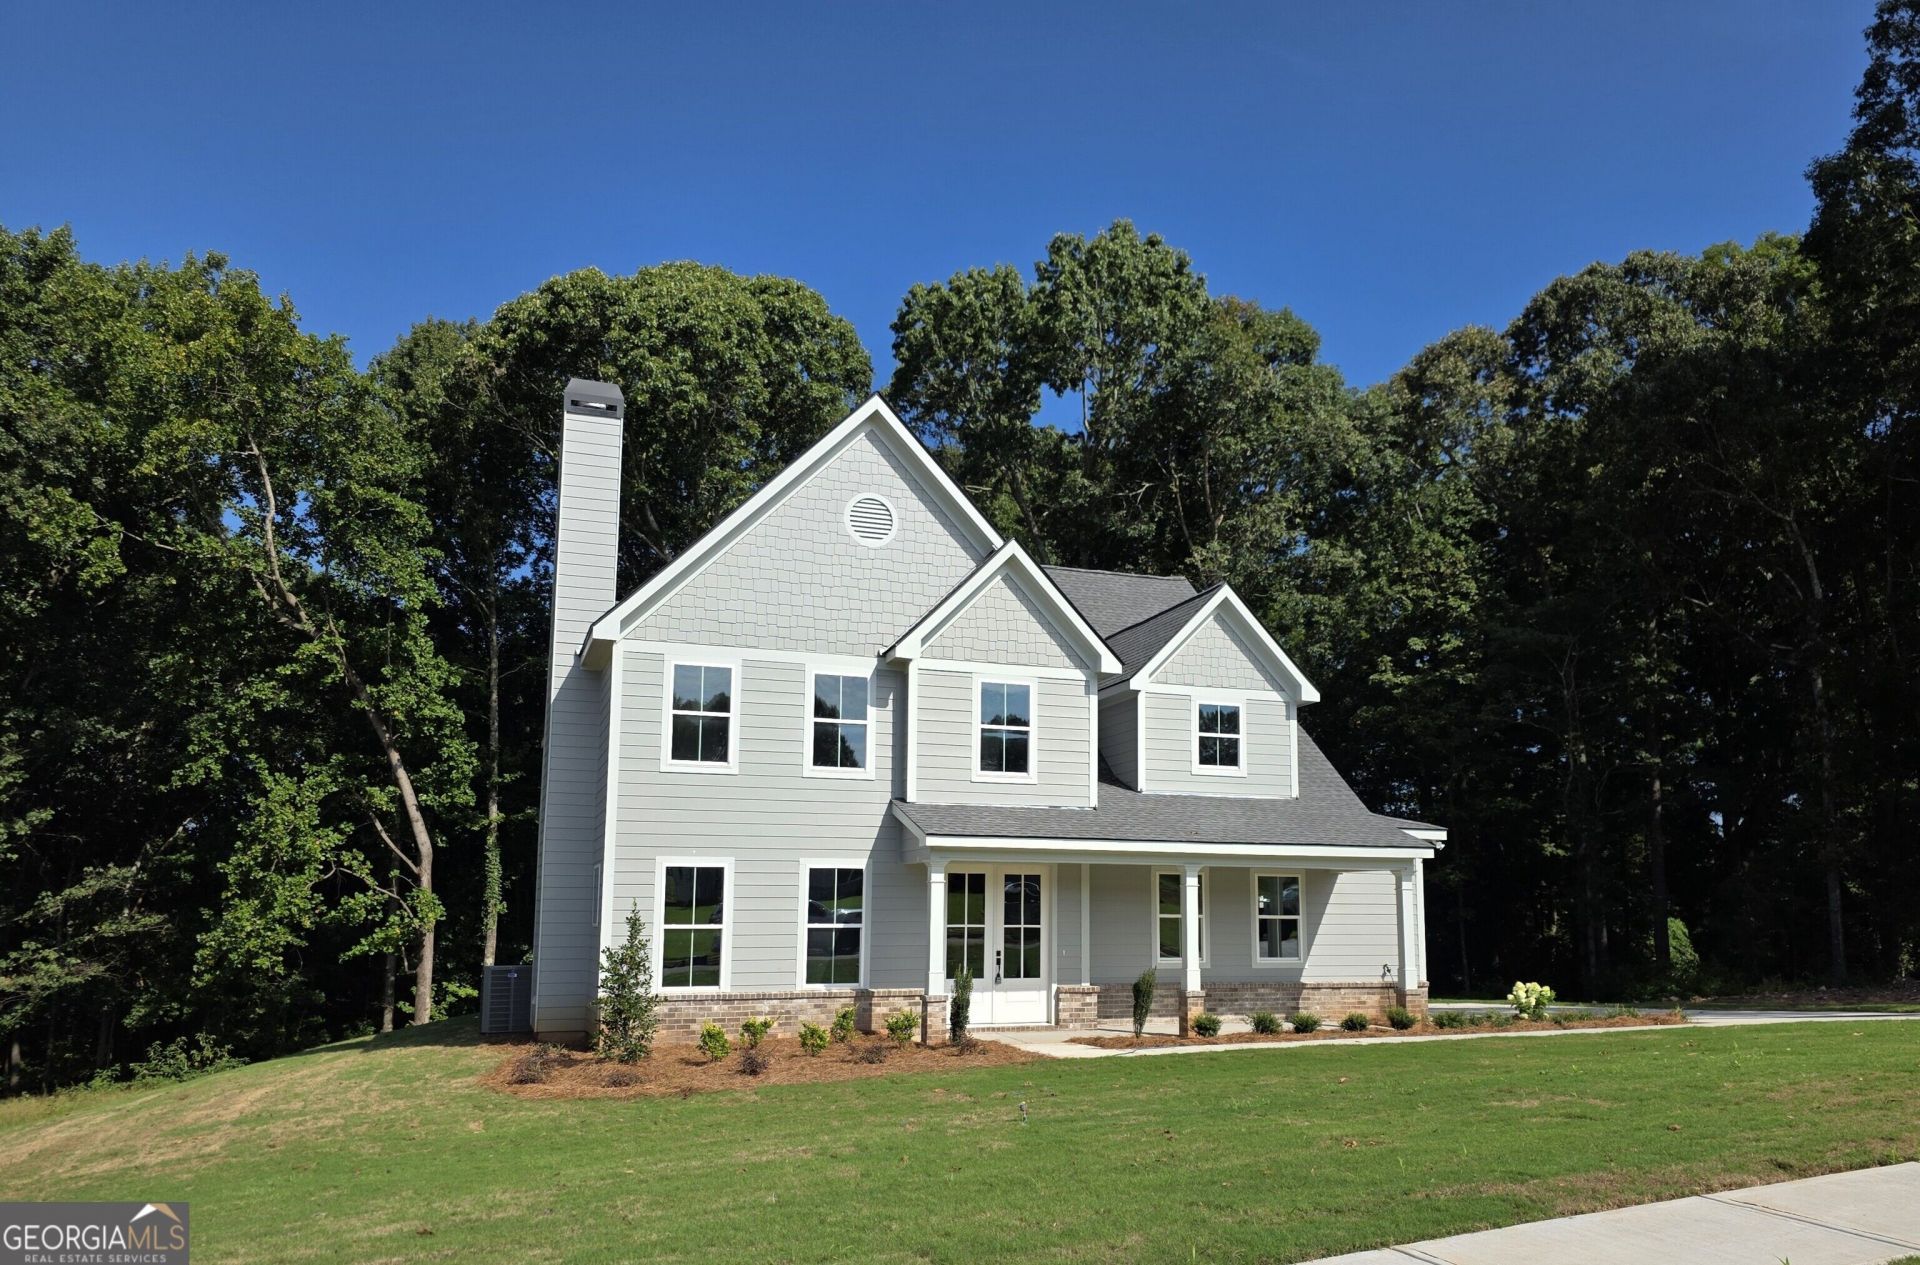
The Birchwood Plan Madison Oaks Where Thoughtful Design Meets Everyday Ease!! Elegant 8-foot solid wood double doors welcome you home to this thoughtfully crafted plan designed for comfort and connection. The open-concept main level showcases a masonry fireplace with built-ins, hardwood stairs with iron pickets for a modern touch, and designer lighting that sets an upscale tone throughout. The kitchen is a showstopper with soft-close cabinetry, quartz countertops, Frigidaire Professional stainless vent hood, stand alone cooktop, wall oven/microwave, and built-in trash drawer. Every detail curated for style and function. A spacious guest suite on the main offers a private tiled shower and walk-in closet, perfect for overnight guests or multi generational living. Upstairs features two secondary bedrooms, a dual-vanity bath, and an oversized unfinished storage room ready to grow with your needs. The luxurious owner's suite impresses with a trey ceiling, elegant molding, his-and-hers vanities, full tile shower, and a freestanding soaking tub, a feature rarely found in new construction. The connected laundry room and oversized walk-in closet bring everyday convenience to luxury living. Designed with lifestyle in mind, the oversized garage with 8ft insulated door and built-in mud bench make daily organization effortless. Nestled on a large wooded homesite that backs up to creek and greenspace, The Birchwood offers the space and serenity you've been looking for! ASK ABOUT OUR $10,000 GRAND OPENING INCENTIVES w/ preferred lenders!!
Property Features
Property Type: Residential - Single Family
Basement: None
Cooling: Ceiling Fan(s), Central Air
Fireplaces: 2
Garage: 2 car attached
Heating: Central
Home Style: Craftsman, Traditional
Lot Size: 0.68 Acres
Roof Type: Composition
Stories: 2.0
Taxes: $0
Year Built: 2026
Feature Descriptions
Additional Rooms: Family Room, Foyer, Laundry, Other
Amenities: Sidewalks, Street Lights
Appliances: Dishwasher, Microwave
Days on Site: 88
Dining Room: Seats 12+
Exterior: Brick, Concrete, Stone
Fireplace Type: Factory Built, Family Room, Masonry, Outside, Wood Burning Stove
Flooring: Carpet, Laminate, Tile
Foundation: Slab
Interior: High Ceilings, In-Law Floorplan, Split Bedroom Plan, Tray Ceiling(s), Walk-In Closet(s)
Kitchen: Kitchen Island, Solid Surface Counters, Walk-in Pantry
Parking Notes: Garage, Attached, Kitchen Level, Garage Door Opener
Security Features: Smoke Detector(s)
Sewer: Septic Tank
Topography: Level, Private
Utilities: Cable Available, Electricity Available, Phone Available
Vegetation: Wooded
Water: Public
Water: No Dock Or Boathouse
Window Features: Double Pane Windows
Local Schools
High School: Winder Barrow
Middle School: Bear Creek
Elementary School: Statham
Listed By / Shown By
Listed By
Agency Name: Peggy Slappey Properties
Agency Phone: 770-932-3440
Shown By
Agent Name: Lorraine Carr
Agent Phone: (470) 216-9167
Agency Title: Crye-Leike Real Estate Services

Source: GAMLS
Estimate Your Payment
Estimated Payment
$ 1,370.70 per month $1,211.88 Principal & Interest $0.00 Property Tax (data not provided by mls) $158.82 Homeowner's InsuranceChange Payment Information
Privacy Policy / DMCA Notice / ADA Accessibility


This site is hosted, designed and copyright
© 1994 - 2026 by
Delta Media Group, Inc. -- Patent Pending --
124 Maney Drive | MLS# 10799699
This single family home located at 124 Maney Drive, Statham, GA 30666 is currently listed for sale with an asking price of $544,525. This property was built in 2026 and has 4 bedrooms and 3 full and 1 partial baths. Maney Drive is located in the Madison Oaks subdivision. Search Madison Oaks real estate on lorrainecarr.crye-leike.com today.