Lorraine Carr

BEDS3
BATHS2 full
SQUARE FEET1,584
MLS#10856848
STATUSNew
PROPERTY TYPEResidential - Single Family
SUBDIVISIONDeerwood Estates
NEIGHBORHOODBogart
Property Description
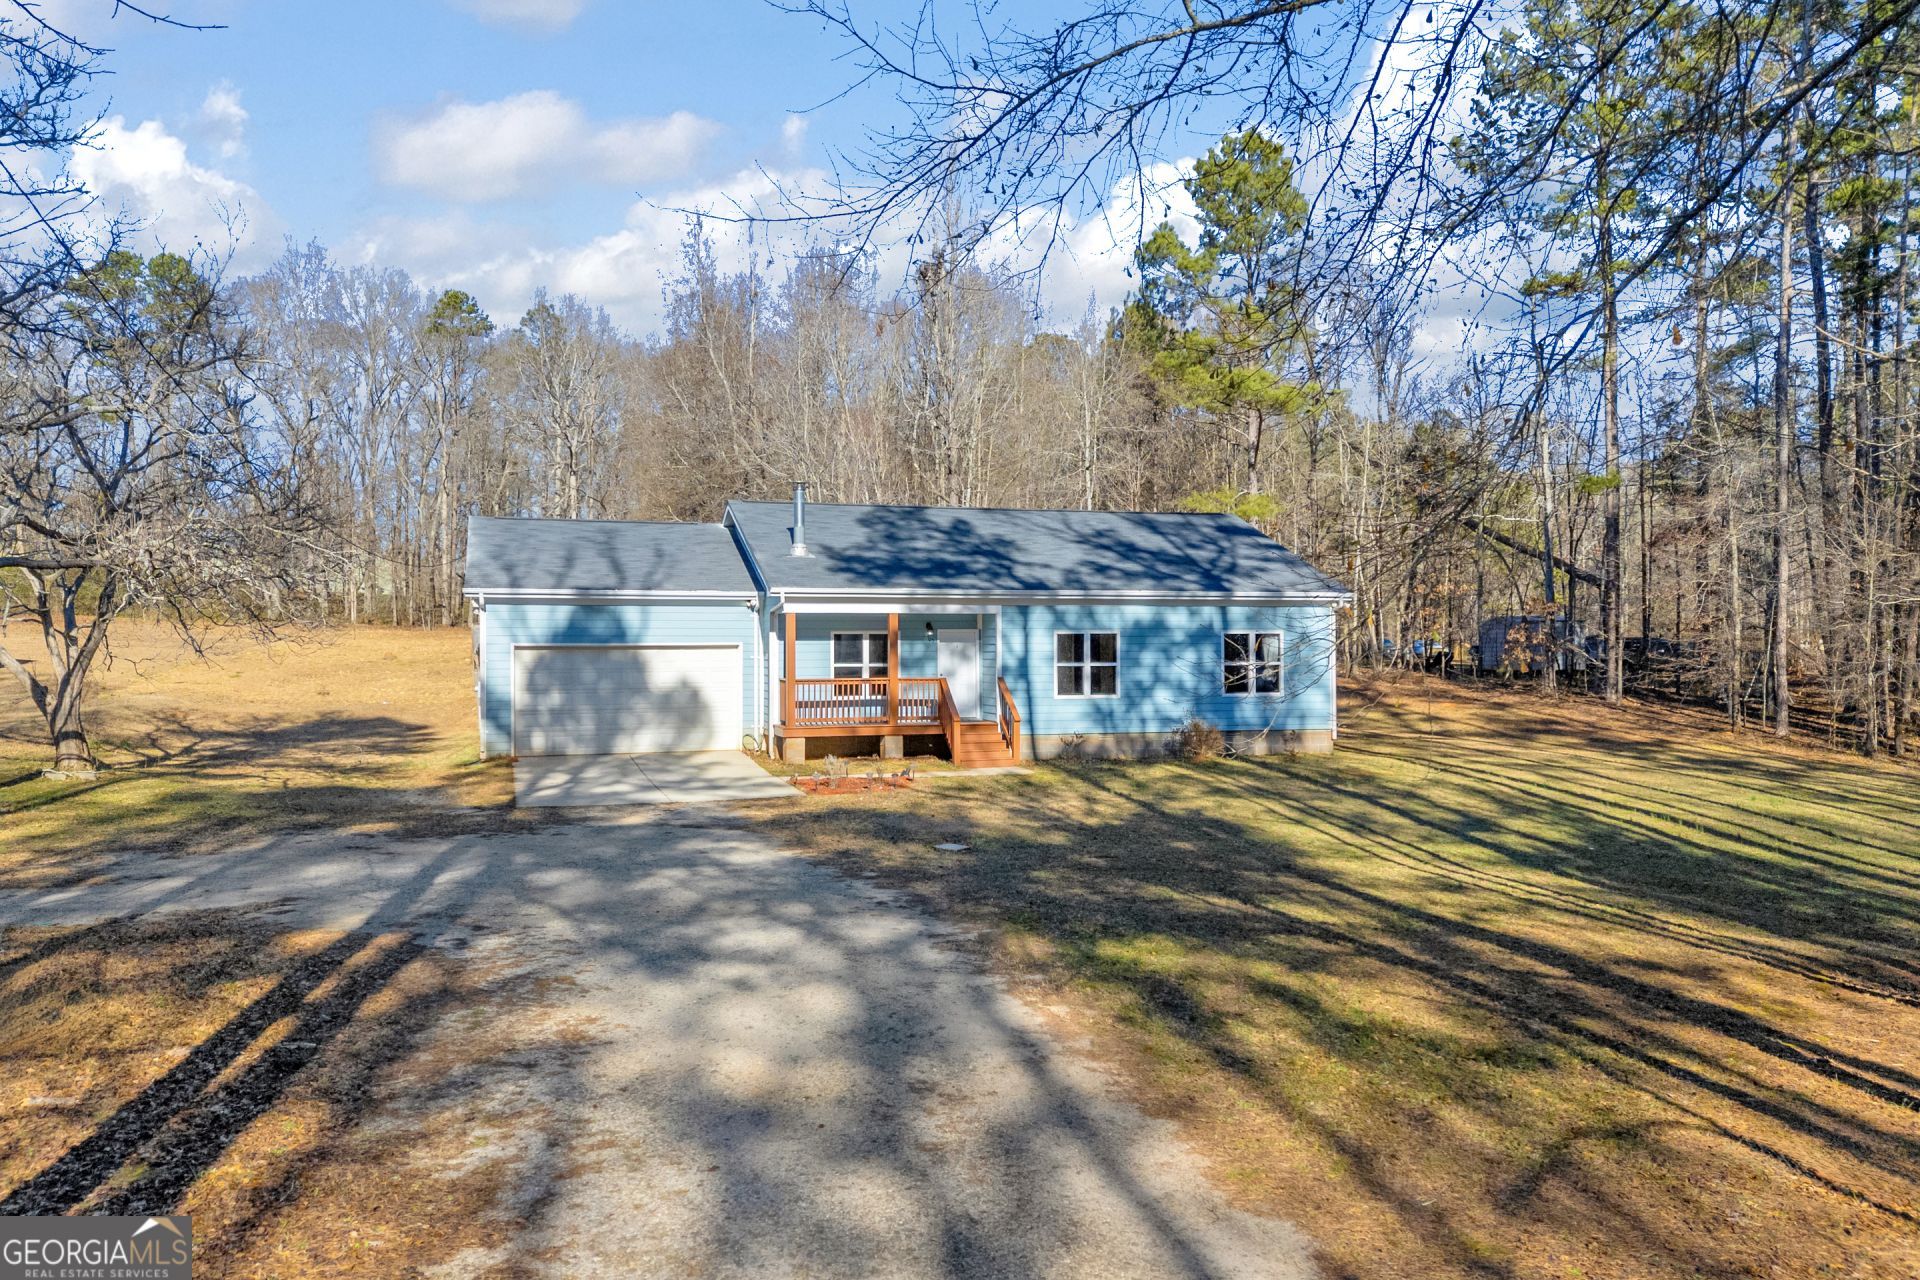
Move-in ready **2017** built ranch on 1.36 private acres in the North Oconee school district! This beautifully maintained 3-bedroom, 2-bath home offers the perfect blend of modern construction, comfort, and privacy. Step inside to beautiful hardwood floors and an open-concept living and dining area centered around a cozy wood-burning stove. The kitchen features granite countertops, 42-inch cabinets, and a full appliance package including the refrigerator, range/oven, microwave, and dishwasher. A spacious laundry room adds everyday convenience. The primary suite offers two walk-in closets and a spa-inspired bath with a soaking tub, separate shower, dual-sink vanity, and linen closet. Two additional generously sized bedrooms share a hall bath, with one bedroom also featuring a walk-in closet. Enjoy indoor-outdoor living with easy access to the rear deck overlooking a fenced backyard surrounded by mature trees-perfect for relaxing, entertaining, or enjoying the peaceful setting. Additional features include a welcoming rocking-chair front porch, attached garage, heat-pump HVAC, high-speed internet availability, and no HOA! Added peace of mind: the roof and HVAC system were professionally inspected/serviced in Summer 2026.
Property Features
Property Type: Residential - Single Family
Basement: Crawl Space
Cooling: Ceiling Fan(s), Central Air, Electric
Fenced: Yes
Fireplaces: 1
Garage: 2 car attached
Heating: Electric, Forced Air, Heat Pump
Home Style: Bungalow/Cottage, Craftsman, Ranch, Traditional
Lot Size: 1.36 Acres
Roof Type: Composition
Stories: 1.0
Taxes: $3,116
Year Built: 2017
Feature Descriptions
Additional Rooms: Family Room, Great Room, Laundry
Appliances: Convection Oven, Dishwasher, Electric Water Heater, Microwave, Range, Refrigerator, Stainless Steel Appliance(s)
Days on Site: 7
Dining Room: Dining Rm/Living Rm Combo
Exterior: Concrete
Fencing: Fenced
Fireplace Type: Living Room, Wood Burning Stove
Flooring: Hardwood, Tile
Interior: Double Vanity, High Ceilings, Master On Main Level, Separate Shower, Soaking Tub, Tile Bath, Walk-In Closet(s)
Kitchen: Breakfast Area, Breakfast Bar, Solid Surface Counters
Parking Notes: Garage, Attached
Sewer: Septic Tank
Topography: Level, Private
Utilities: Cable Available
Water: Public
Window Features: Double Pane Windows
Local Schools
High School: North Oconee
Middle School: Dove Creek
Elementary School: Malcom Bridge
Listed By / Shown By
Listed By
Agency Name: Keller Williams Greater Athens
Agency Phone: 706-316-2900
Shown By
Agent Name: Lorraine Carr
Agent Phone: (470) 216-9167
Agency Title: Crye-Leike Real Estate Services

Source: GAMLS
Estimate Your Payment
Estimated Payment
$ 1,213.70 per month $843.49 Principal & Interest $259.67 Property Tax $110.54 Homeowner's InsuranceChange Payment Information
Privacy Policy / DMCA Notice / ADA Accessibility


This site is hosted, designed and copyright
© 1994 - 2026 by
Delta Media Group, Inc. -- Patent Pending --
125 Bernice Drive | MLS# 10856848
This single family home located at 125 Bernice Drive, Bogart, GA 30622 is currently listed for sale with an asking price of $379,000. This property was built in 2017 and has 3 bedrooms and 2 full baths with 1584 sq. ft. Bernice Drive is located in the Deerwood Estates subdivision. Search Deerwood Estates real estate on lorrainecarr.crye-leike.com today.