Lorraine Carr

BEDS5
BATHS4 full
SQUARE FEET2,546
MLS#10852098
STATUSActive
PROPERTY TYPEResidential - Single Family
SUBDIVISIONMills
NEIGHBORHOODPooler
Property Description
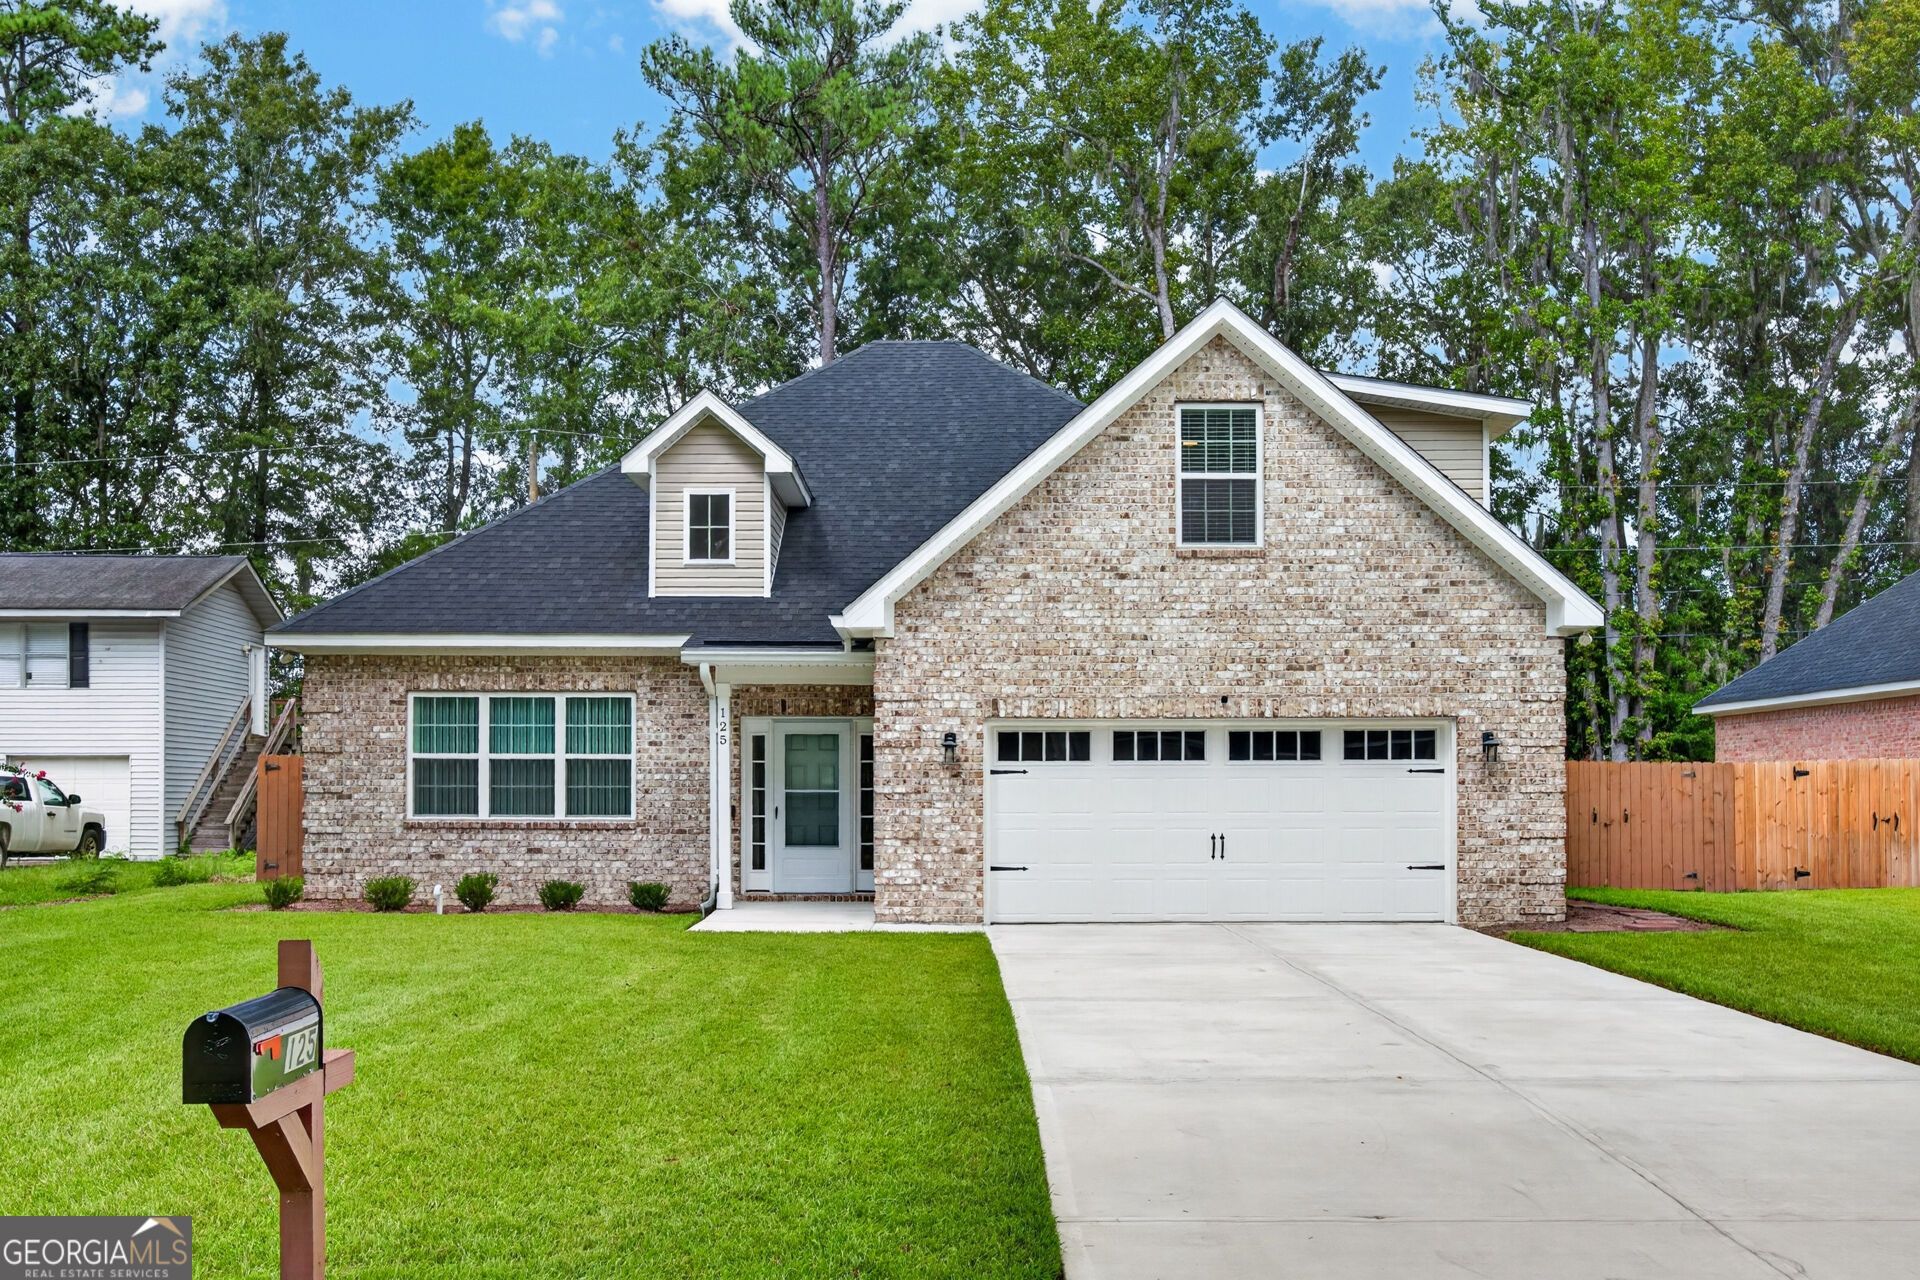
NO HOA, 5 BEDROOMS, 4 FULL BATHS & MOVE-IN READY IN OLD POOLER! Built in 2025, this 2,546 sq ft four-sided brick home offers a hard-to-find split floor plan with exceptional flexibility. Four bedrooms and 3 full baths are conveniently located on the main level, including a spacious primary suite with soaking tub and custom tiled shower, plus a separate guest bedroom with its own en-suite bath. Upstairs, the oversized 5th bedroom/bonus room includes another full bath, ideal for guests, a home office, media room or private flex space. The kitchen features quartz countertops, a large island, 42 shaker cabinetry and stainless steel appliances, while 9' ceilings, upgraded trim, LVP flooring and an electric fireplace add style throughout. Since purchasing, the sellers have made numerous improvements including a privacy fence, whole-home water purification system, blinds throughout, storm doors, shower doors, garbage disposal and tree removal, creating a home that feels finished and ready from day one. Blown-in insulation adds energy efficiency, while the fenced backyard offers additional privacy and usable outdoor space. Additional features include a 2-car garage, main-level primary suite, multiple en-suite bedrooms and NO HOA. Conveniently located near I-95, Gulfstream, Savannah/Hilton Head International Airport, shopping and dining. If you're comparing new construction, don't miss the value of a nearly-new home where many of the upgrades are already done.
Property Features
Property Type: Residential - Single Family
Basement: None
Cooling: Central Air
Fireplaces: 1
Heating: Central
Home Style: Brick/Frame
Lot Size: 0.21 Acres
Roof Type: Composition
Stories: 2.0
Taxes: $1,538
Year Built: 2025
Feature Descriptions
Additional Rooms: Family Room, Foyer, Laundry
Appliances: Dishwasher, Disposal, Microwave, Range, Refrigerator
Days on Site: 10
Exterior: Brick
Flooring: Laminate
Interior: Double Vanity, High Ceilings, Master On Main Level, Separate Shower, Soaking Tub, Split Bedroom Plan, Tile Bath, Walk-In Closet(s)
Parking Notes: Garage, Attached
Sewer: Public Sewer
Topography: Cul-De-Sac
Utilities: Cable Available, Electricity Available, High Speed Internet, Sewer Available, Sewer Connected
Water: Public
Local Schools
High School: New Hampstead
Middle School: West Chatham
Elementary School: Pooler
Listed By / Shown By
Listed By
Agency Name: Coldwell Banker Access Realty
Agency Phone: 912-352-1222
Shown By
Agent Name: Lorraine Carr
Agent Phone: (470) 216-9167
Agency Title: Crye-Leike Real Estate Services

Source: GAMLS
Estimate Your Payment
Estimated Payment
$ 1,384.27 per month $1,110.56 Principal & Interest $128.17 Property Tax $145.54 Homeowner's InsuranceChange Payment Information
Privacy Policy / DMCA Notice / ADA Accessibility


This site is hosted, designed and copyright
© 1994 - 2026 by
Delta Media Group, Inc. -- Patent Pending --
125 Houston Street | MLS# 10852098
This single family home located at 125 Houston Street, Pooler, GA 31322 is currently listed for sale with an asking price of $499,000. This property was built in 2025 and has 5 bedrooms and 4 full baths with 2546 sq. ft. Houston Street is located in the Mills subdivision. Search Mills real estate on lorrainecarr.crye-leike.com today.