Lorraine Carr

BEDS6
BATHS4 full
SQUARE FEET5,135
MLS#10757322
STATUSActive
PROPERTY TYPEResidential - Single Family
SUBDIVISIONApple Pie Ridge
NEIGHBORHOODAlto
Property Description
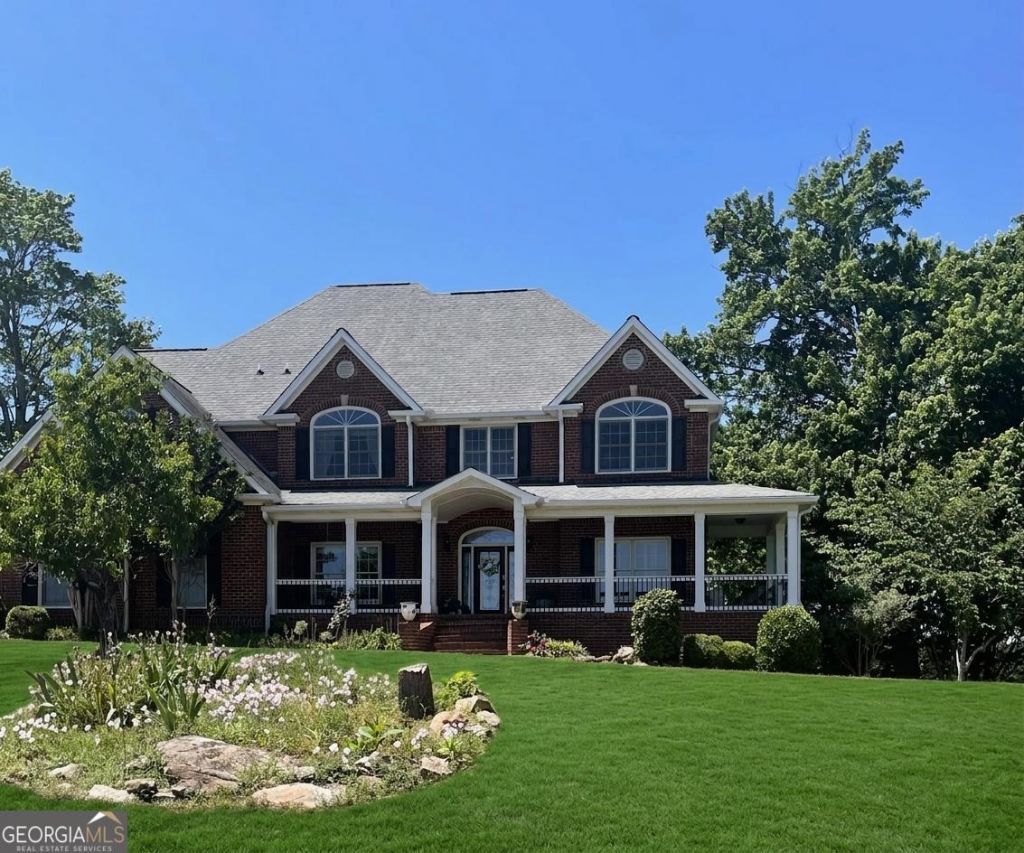
Exceptional Estate Living with Sweeping Piedmont Mountain Views | Northeast Georgia A Private Retreat. A Remarkable View. A Home Designed for Elevated Living. Welcome to an exceptional Northeast Georgia estate where timeless architecture, refined craftsmanship, expansive living spaces, and breathtaking Piedmont Region views come together on 3.94 private acres. From the moment you arrive, this beautifully crafted 6-bedroom, 4-bath traditional residence makes a lasting impression. Thoughtfully designed for both sophisticated entertaining and comfortable everyday living, the home offers an abundance of natural light, quality construction, elegant finishes, and spectacular views that become part of the home's character. Step through the entrance and into the dramatic two-story great room, where soaring ceilings and a magnificent rock-faced stone fireplace create an impressive yet inviting focal point. The open-concept design connects the great room with the home's primary living spaces, creating an effortless setting for entertaining family and guests. The chef-inspired kitchen features granite countertops, stainless-steel appliances, a stone-accented breakfast bar, and a welcoming eat-in area overlooking a beautifully landscaped English garden. A formal dining room and separate living room provide additional spaces for entertaining, while a flexible main-level room can serve as an elegant home office, private den, guest room, library, or reading retreat. Beautiful hardwood and tile flooring enhance the home's timeless appeal. A convenient side-entry mudroom and laundry area provide practical everyday functionality without compromising the home's sophisticated design. A Private Owner's Retreat Upstairs, the owner's suite offers a peaceful escape from the everyday. Step onto your private covered porch and take in the elevated views of the surrounding Northeast Georgia landscape. The spacious owner's bath features a walk-in shower, generous accommodations, and the privacy expected from a true primary retreat. Two additional bedrooms and an open lounge/study area provide exceptional flexibility for family, guests, a home office, or additional entertaining space. Exceptional Lower-Level Living The finished basement dramatically expands the possibilities of this estate. Featuring an additional bedroom, bonus room, full kitchen, full bathroom, laundry hookups, and a private exterior entrance, the lower level is ideal for extended-stay guests, multigenerational living, a private guest suite, home office, recreation space, or potential separate living accommodations. Outdoor Living & Estate Grounds The beauty of this property continues outdoors. Professionally designed landscaping creates a peaceful and private environment surrounded by natural beauty. The property features four varieties of mature fruit trees, covered porch areas, and multiple spaces designed for relaxing, entertaining, or simply enjoying the extraordinary surroundings. And then there is the view. From the elevated portions of the property, the distant Piedmont Region mountain views provide a spectacular backdrop that changes with the seasons and gives this residence a sense of place that is difficult to replicate. Quality Construction & Additional Features 3.94 acres across four parcels 6 bedrooms 4 full bathrooms Dramatic two-story great room Rock-faced stone fireplace Chef-inspired kitchen Granite countertops Stainless-steel appliances Hardwood and tile flo
Property Features
Property Type: Residential - Single Family
Basement: Yes
Basement: Bath Finished, Daylight, Exterior Entry, Finished, Full, Interior Entry
Cooling: Ceiling Fan(s), Central Air, Electric, Heat Pump
Fireplaces: 1
Garage: 2 car attached
Heating: Central, Electric, Heat Pump, Propane
Home Style: Brick 4 Side, Contemporary, Traditional
Lot Size: 3.94 Acres
Roof Type: Composition
Stories: 2.0
Taxes: $5,844
Year Built: 2007
Feature Descriptions
Additional Rooms: Bonus Room, Family Room, Foyer, Great Room, Keeping Room, Laundry, Library, Media Room
Amenities: Clubhouse, Lake
Appliances: Convection Oven, Dishwasher, Electric Water Heater, Ice Maker, Microwave, Range, Refrigerator, Stainless Steel Appliance(s)
Days on Site: 153
Dining Room: Separate Room
Exterior: Brick
Exterior: Balcony
Fireplace Type: Factory Built, Family Room, Gas Log, Gas Starter
Flooring: Carpet, Hardwood, Tile
Interior: Walk-In Closet(s)
Kitchen: Breakfast Bar, Country Kitchen, Kitchen Island, Pantry, Second Kitchen, Solid Surface Counters
Parking Notes: Garage, Attached, Garage Door Opener
Sewer: Septic Tank
Topography: Level, Private, Sloped
Utilities: Cable Available, Electricity Available, High Speed Internet, Propane, Water Available
Vegetation: Grassed, Partially Wooded
Water: Public
Window Features: Double Pane Windows
Local Schools
High School: Banks
Middle School: Banks
Elementary School: Banks
Listed By / Shown By
Listed By
Agency Name: Homes USA
Agency Phone: 706-510-7176
Shown By
Agent Name: Lorraine Carr
Agent Phone: (470) 216-9167
Agency Title: Crye-Leike Real Estate Services

Source: GAMLS
Estimate Your Payment
Estimated Payment
$ 3,482.51 per month $2,648.42 Principal & Interest $487.00 Property Tax $347.08 Homeowner's InsuranceChange Payment Information
Privacy Policy / DMCA Notice / ADA Accessibility


This site is hosted, designed and copyright
© 1994 - 2026 by
Delta Media Group, Inc. -- Patent Pending --
125 Night Hawk Drive | MLS# 10757322
This single family home located at 125 Night Hawk Drive, Alto, GA 30510 is currently listed for sale with an asking price of $1,190,000. This property was built in 2007 and has 6 bedrooms and 4 full baths with 5135 sq. ft. Night Hawk Drive is located in the Apple Pie Ridge subdivision. Search Apple Pie Ridge real estate on lorrainecarr.crye-leike.com today.