Lorraine Carr

BEDS2
BATHS2 full
SQUARE FEET4,208
MLS#10854961
STATUSNew
PROPERTY TYPEResidential - Single Family
SUBDIVISIONYonah
NEIGHBORHOODSautee Nacoochee
Property Description
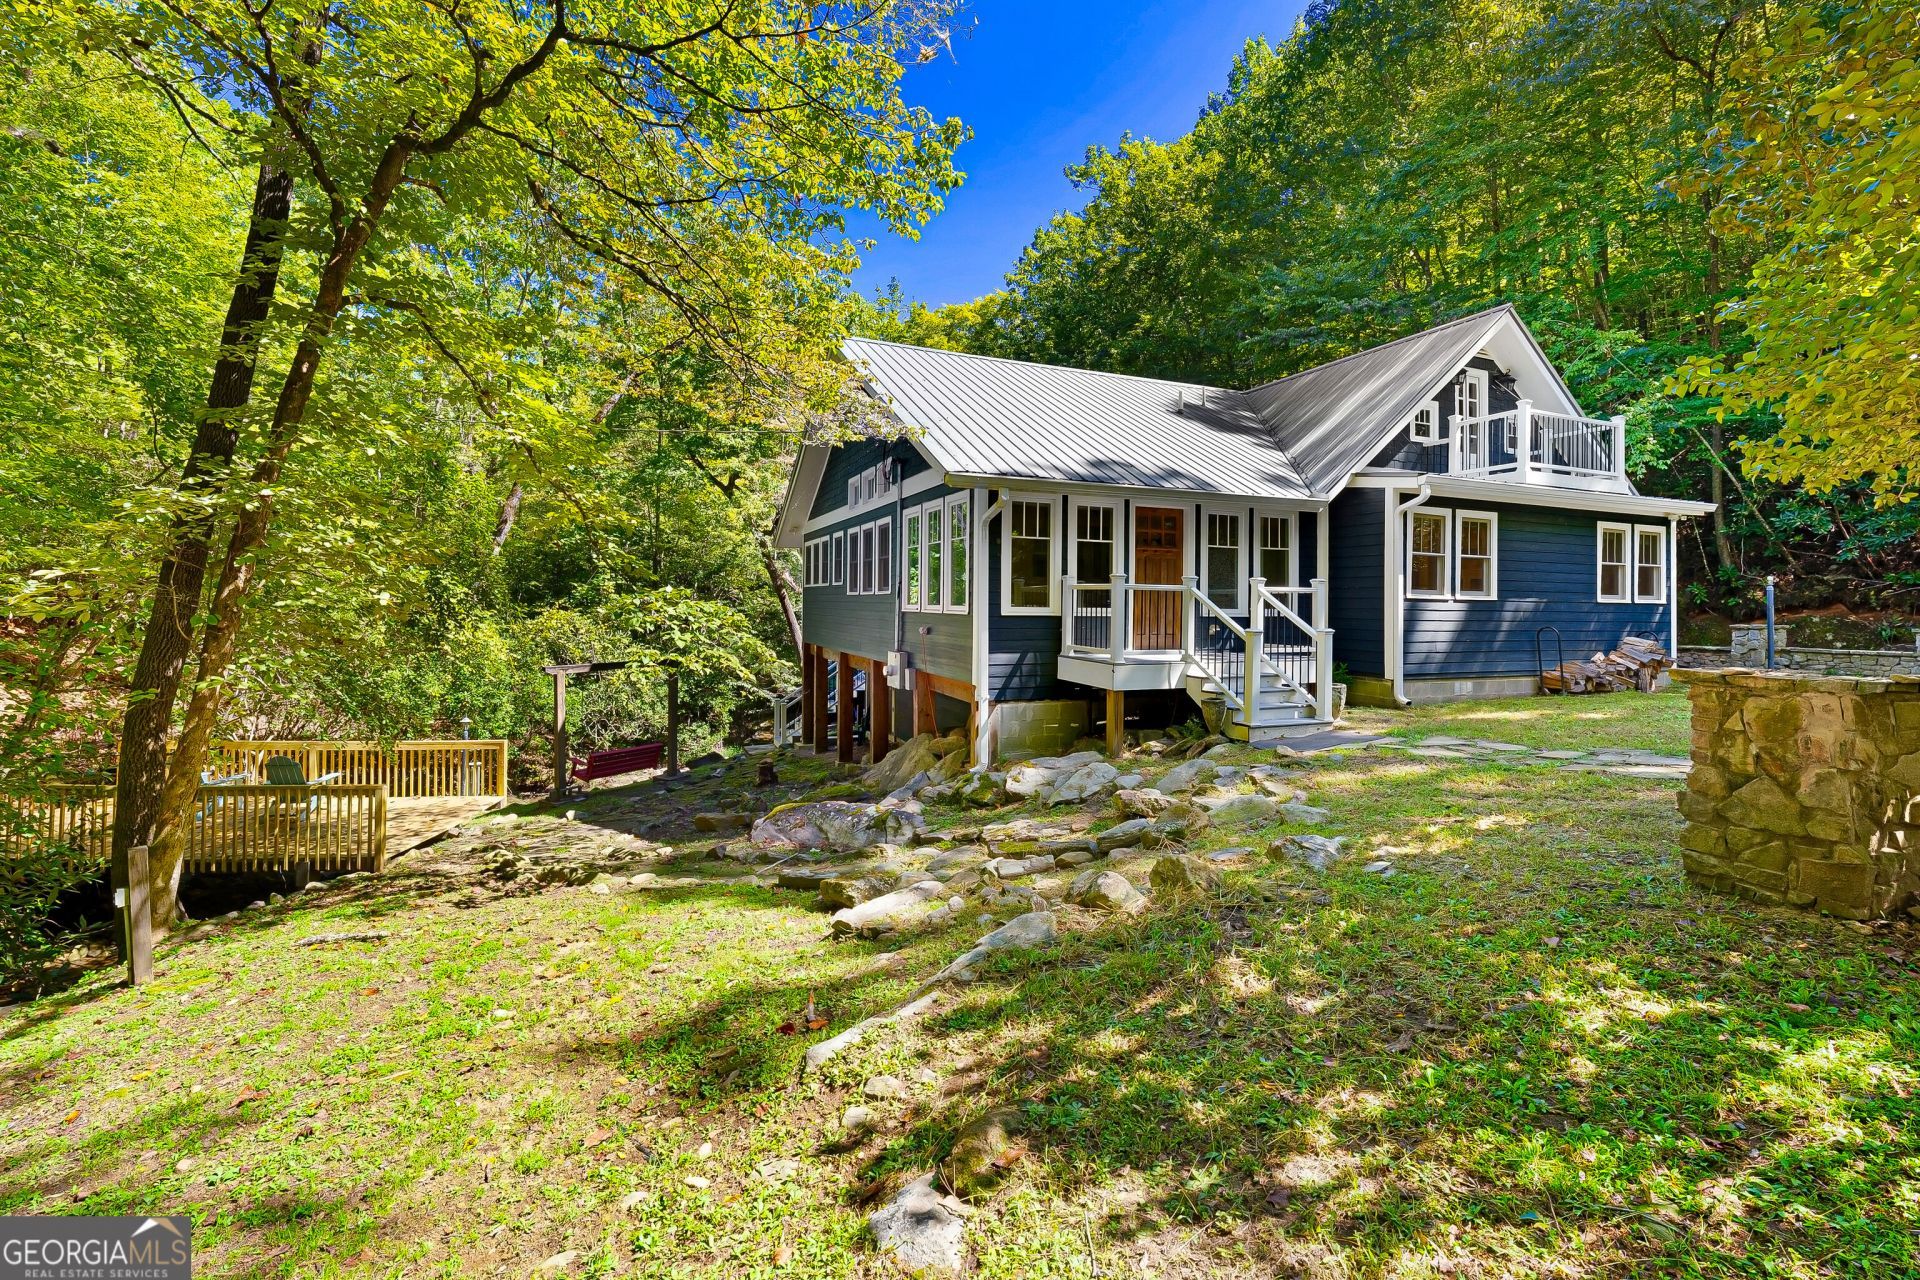
BE NESTLED on 5.45 PRIVATE acres at the end of the street and enjoy the sounds of nature with a PEACEFUL creek meandering along the property's edge. This mountain home welcomes you with WARMTH and CHARM. From the moment you step inside, the remodeled home gives you a warm EMBRACE that instantly feels like HOME. GATHERING with loved ones is easy in a LARGE kitchen with a serving bar, ample storage, and an eating area to host multiple guests. The main-level primary bedroom makes mountain living a breeze, with a large suite featuring dual vanities, a tiled shower, and a soaking tub. GET ORGANIZED with a built-in closet system in the master. Large loft area perfect for a second bedroom or craft/hobby room. Large landury room on main floor perfect for added storage. ENJOY connecting to NATURE on the party deck complete with a hot tub. Shed in back of home great for added storage.
Property Features
Property Type: Residential - Single Family
Basement: Crawl Space
Cooling: Ceiling Fan(s), Central Air
Fireplaces: 1
Garage: 2
Heating: Electric
Home Style: Craftsman
Lot Size: 5.45 Acres
Roof Type: Metal
Stories: 1.0
Taxes: $2,509
Year Built: 1980
Feature Descriptions
Additional Rooms: Foyer, Great Room, Loft
Appliances: Dishwasher, Dryer, Electric Water Heater, Range
Days on Site: 1
Dining Room: Dining Rm/Living Rm Combo
Fireplace Type: Family Room
Flooring: Hardwood
Foundation: Block
Frontage: Waterfront
Interior: Double Vanity, Master On Main Level, Separate Shower, Soaking Tub, Vaulted Ceiling(s)
Kitchen: Breakfast Area, Kitchen Island, Solid Surface Counters
Parking Notes: Parking Pad, Side/Rear Entrance
Security Features: Smoke Detector(s)
Sewer: Septic Tank
Structures: Shed(s)
Topography: Cul-De-Sac, Private, Waterfall
Utilities: Cable Available, Electricity Available, High Speed Internet, Water Available
Vegetation: Wooded
Water: Private
Water: Stream
Window Features: Double Pane Windows, Window Treatments
Local Schools
High School: White
Middle School: White
Elementary School: Mount Yonah
Listed By / Shown By
Listed By
Agency Name: Living Down South Realty
Agency Phone: 706-806-8808
Shown By
Agent Name: Lorraine Carr
Agent Phone: (470) 216-9167
Agency Title: Crye-Leike Real Estate Services

Source: GAMLS
Estimate Your Payment
Estimated Payment
$ 1,442.28 per month $1,090.31 Principal & Interest $209.08 Property Tax $142.89 Homeowner's InsuranceChange Payment Information
Privacy Policy / DMCA Notice / ADA Accessibility


This site is hosted, designed and copyright
© 1994 - 2026 by
Delta Media Group, Inc. -- Patent Pending --
131 Azalea Drive | MLS# 10854961
This single family home located at 131 Azalea Drive, Sautee Nacoochee, GA 30571 is currently listed for sale with an asking price of $489,900. This property was built in 1980 and has 2 bedrooms and 2 full baths with 4208 sq. ft. Azalea Drive is located in the Yonah subdivision. Search Yonah real estate on lorrainecarr.crye-leike.com today.