Lorraine Carr

BEDS3
BATHS2 full
SQUARE FEET1,011
MLS#10850587
STATUSActive
PROPERTY TYPEResidential - Single Family
SUBDIVISIONVillage Green
NEIGHBORHOODSavannah
Property Description
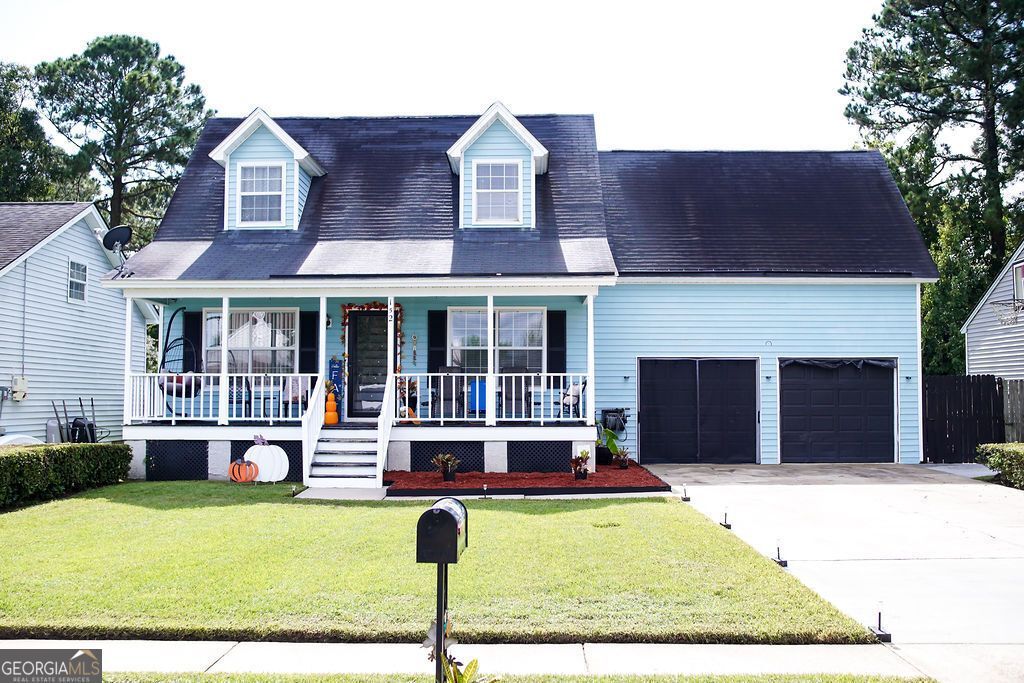
Welcome to 152 Stockbridge Drive! This spacious three-bedroom, two bath home offers 1,686 sq ft. comfortable living space. The open floor plan features a combined living and dining area, and eat-in-breakfast area, galley-style kitchen. One bedroom and full bath is conveniently located downstairs, and the flexible layout upstairs offers the potential to create a fourth bedroom.
Property Features
Property Type: Residential - Single Family
Basement: None
Cooling: Ceiling Fan(s), Central Air
Fireplaces: 2
Heating: Central
Lot Size: 0.17 Acres
Roof Type: Composition
Stories: 2.0
Taxes: $4,108
Year Built: 1995
Feature Descriptions
Additional Rooms: Bonus Room, Exercise Room
Amenities: Clubhouse, Fitness Center, Pool
Appliances: Convection Oven, Dryer, Electric Water Heater, Microwave, Refrigerator, Washer
Days on Site: 18
Dining Room: Dining Rm/Living Rm Combo
Exterior: Vinyl Siding
Exterior: Garden
Fencing: Wood
Fireplace Type: Living Room, Master Bedroom
Flooring: Hardwood, Laminate, Tile, Vinyl
Foundation: Pillar/Post/Pier
Interior: Split Bedroom Plan
Kitchen: Breakfast Area, Pantry
Parking Notes: Garage, Attached, Garage Door Opener
Sewer: Public Sewer
Structures: Shed(s)
Swimming Pool: Yes
Topography: City Lot
Utilities: Cable Available, Electricity Available, High Speed Internet, Underground Utilities, Water Available
Water: Public
Local Schools
High School: Windsor Forest
Middle School: Georgetown
Elementary School: Georgetown
Listed By / Shown By
Listed By
Agency Name: Realty One Group Inclusion
Agency Phone: 912-298-7200
Shown By
Agent Name: Lorraine Carr
Agent Phone: (470) 216-9167
Agency Title: Crye-Leike Real Estate Services

Source: GAMLS
Estimate Your Payment
Estimated Payment
$ 1,146.59 per month $711.07 Principal & Interest $342.33 Property Tax $93.19 Homeowner's InsuranceChange Payment Information
Privacy Policy / DMCA Notice / ADA Accessibility


This site is hosted, designed and copyright
© 1994 - 2026 by
Delta Media Group, Inc. -- Patent Pending --
152 Stockbridge Drive | MLS# 10850587
This single family home located at 152 Stockbridge Drive, Savannah, GA 31419 is currently listed for sale with an asking price of $319,500. This property was built in 1995 and has 3 bedrooms and 2 full baths with 1011 sq. ft. Stockbridge Drive is located in the Village Green subdivision. Search Village Green real estate on lorrainecarr.crye-leike.com today.