Lorraine Carr

BEDS4
BATHS3 full
SQUARE FEET2,542
MLS#10830992
STATUSNew
PROPERTY TYPEResidential - Single Family
SUBDIVISIONSouthsong
NEIGHBORHOODHampton
Property Description
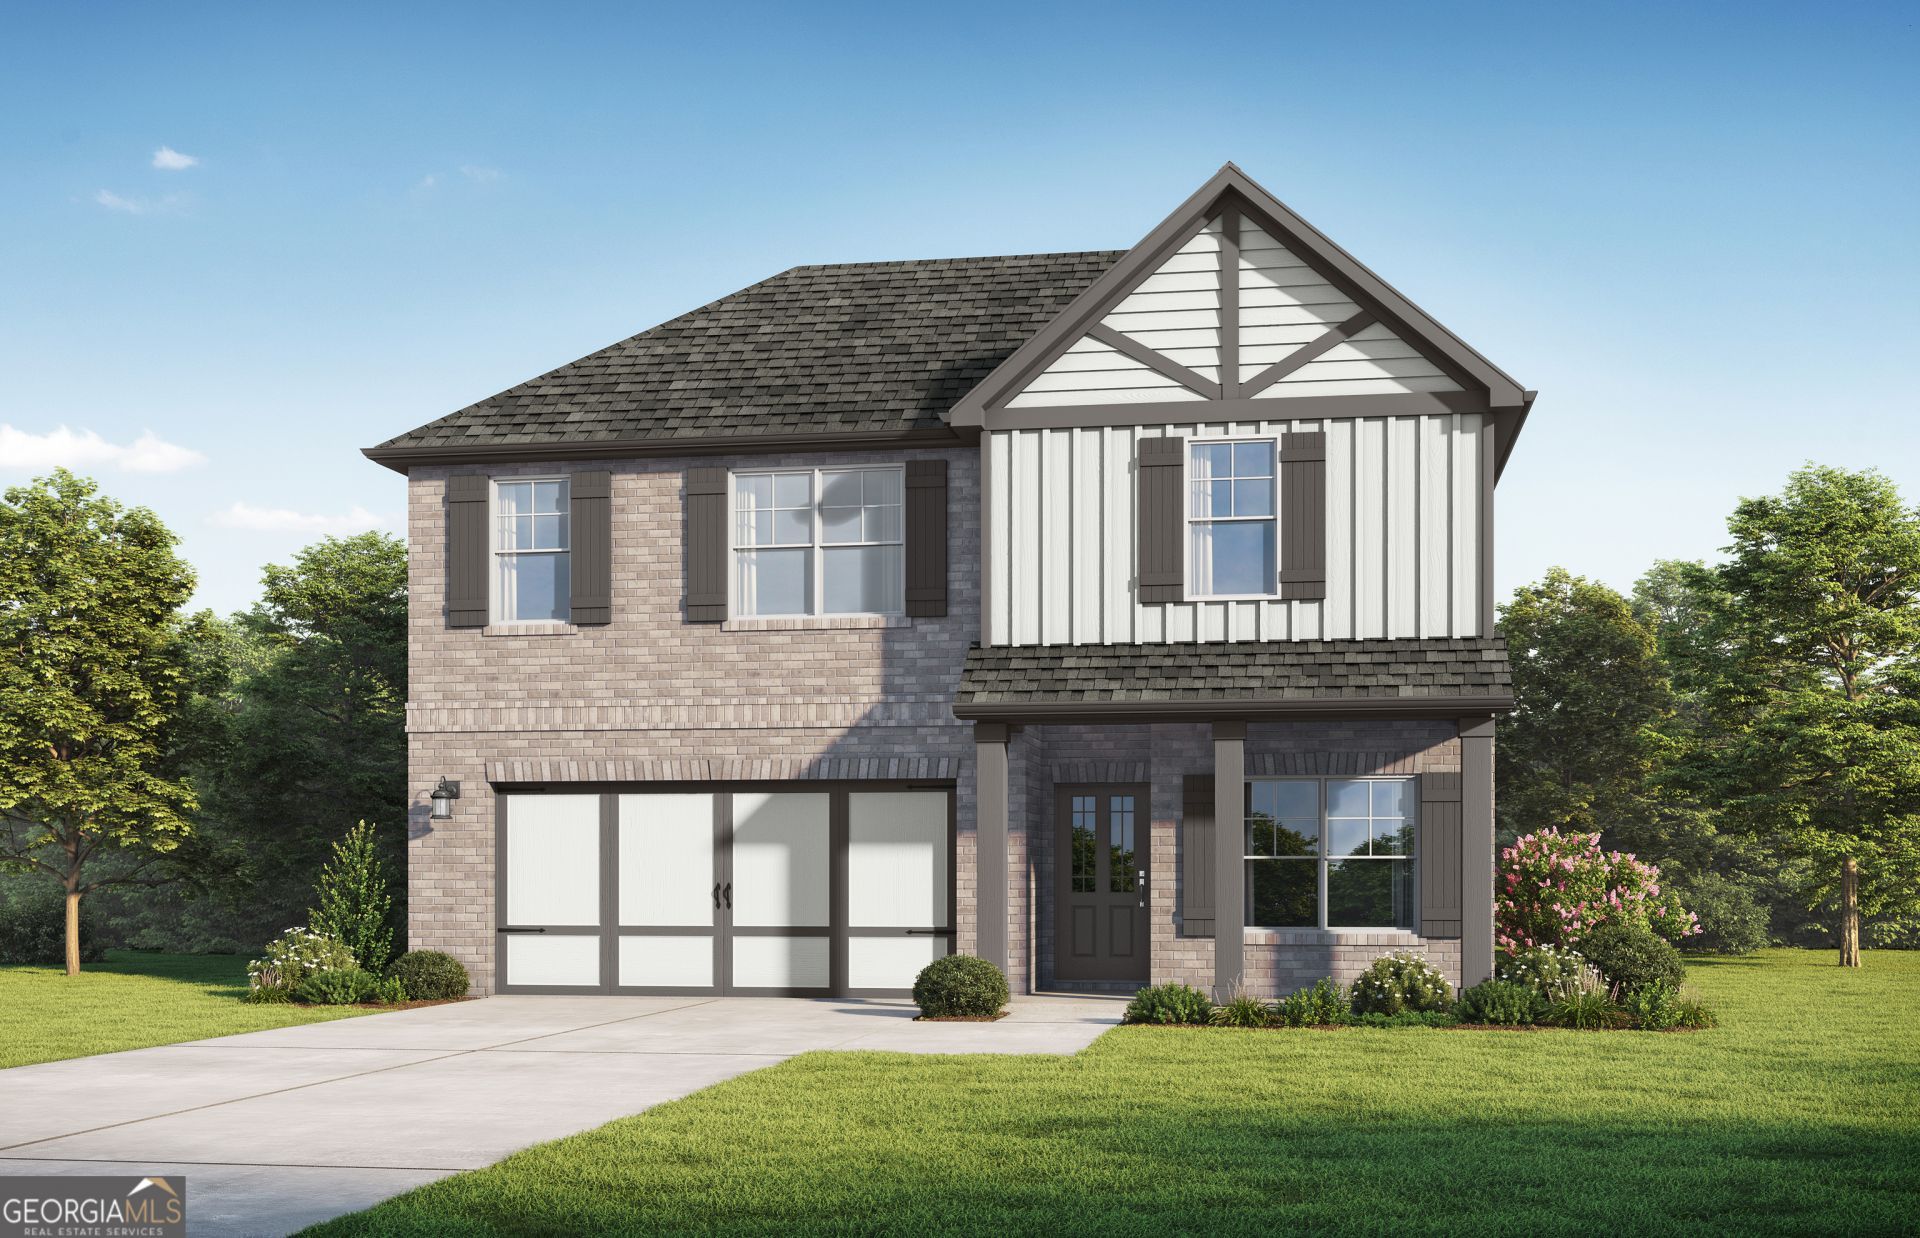
Discover modern, accessible luxury in the Jordan by Valor Communities at Southsong. Designed for effortless living, this 4-bedroom, 3-bath layout seamlessly integrates universal design throughout-featuring stepless entry points, wider doorways, and lever handles. The open-concept heart of the home centers on a sleek electric fireplace, flowing easily into a flexible main-floor room and a spacious upper loft. On the main level, the primary suite serves as a refined sanctuary, complete with a zero-entry tile shower and an expanded opening. Outside, a large covered porch overlooks professionally upgraded landscaping with full irrigation, anchored by a stylish two-car garage. Paired with resort-style amenities and a vibrant active-adult atmosphere, the Jordan delivers elevated living on your terms. Visuals for inspiration. Pricing is the base starting point; final price based on selections.
Property Features
Property Type: Residential - Single Family
Basement: None
Cooling: Ceiling Fan(s), Central Air, Electric, Zoned
Fireplaces: 1
Heating: Electric, Forced Air, Zoned
Home Style: Brick 3 Side
Lot Size: 0.18 Acres
Roof Type: Composition
Stories: 2.0
Taxes: $1,500
Year Built: 2026
Feature Descriptions
Additional Rooms: Bonus Room, Family Room, Foyer, Game Room, Laundry, Loft, Office
Amenities: Clubhouse, Sidewalks, Street Lights
Appliances: Dishwasher, Disposal, Electric Water Heater, Microwave, Range, Stainless Steel Appliance(s)
Dining Room: Dining Rm/Living Rm Combo
Exterior: Brick, Press Board
Fireplace Type: Family Room
Flooring: Carpet, Vinyl
Interior: Double Vanity, High Ceilings, Master On Main Level, Separate Shower, Split Bedroom Plan, Tray Ceiling(s), Vaulted Ceiling(s), Walk-In Closet(s)
Kitchen: Kitchen Island, Pantry, Solid Surface Counters, Walk-in Pantry
Parking Notes: Garage, Attached, Off Street, Parking Pad, Garage Door Opener
Sewer: Public Sewer
Topography: None
Utilities: Electricity Available, High Speed Internet, Sewer Connected, Underground Utilities
Water: Public
Window Features: Double Pane Windows
Local Schools
High School: Dutchtown
Middle School: Dutchtown
Elementary School: Dutchtown
Listed By / Shown By
Listed By
Agency Name: Valor Realty
Agency Phone: 470-570-9745
Shown By
Agent Name: Lorraine Carr
Agent Phone: (470) 216-9167
Agency Title: Crye-Leike Real Estate Services

Source: GAMLS
Estimate Your Payment
Estimated Payment
$ 1,225.28 per month $972.80 Principal & Interest $125.00 Property Tax $127.49 Homeowner's InsuranceChange Payment Information
Privacy Policy / DMCA Notice / ADA Accessibility


This site is hosted, designed and copyright
© 1994 - 2026 by
Delta Media Group, Inc. -- Patent Pending --
153 Lyric Loop | MLS# 10830992
This single family home located at 153 Lyric Loop, Hampton, GA 30228 is currently listed for sale with an asking price of $437,100. This property was built in 2026 and has 4 bedrooms and 3 full baths with 2542 sq. ft. Lyric Loop is located in the Southsong subdivision. Search Southsong real estate on lorrainecarr.crye-leike.com today.