Lorraine Carr

BEDS4
BATHS3 full
SQUARE FEET2,605
MLS#10855757
STATUSPrice Change
PROPERTY TYPEResidential - Single Family
SUBDIVISIONFieldstone
NEIGHBORHOODSenoia
Property Description
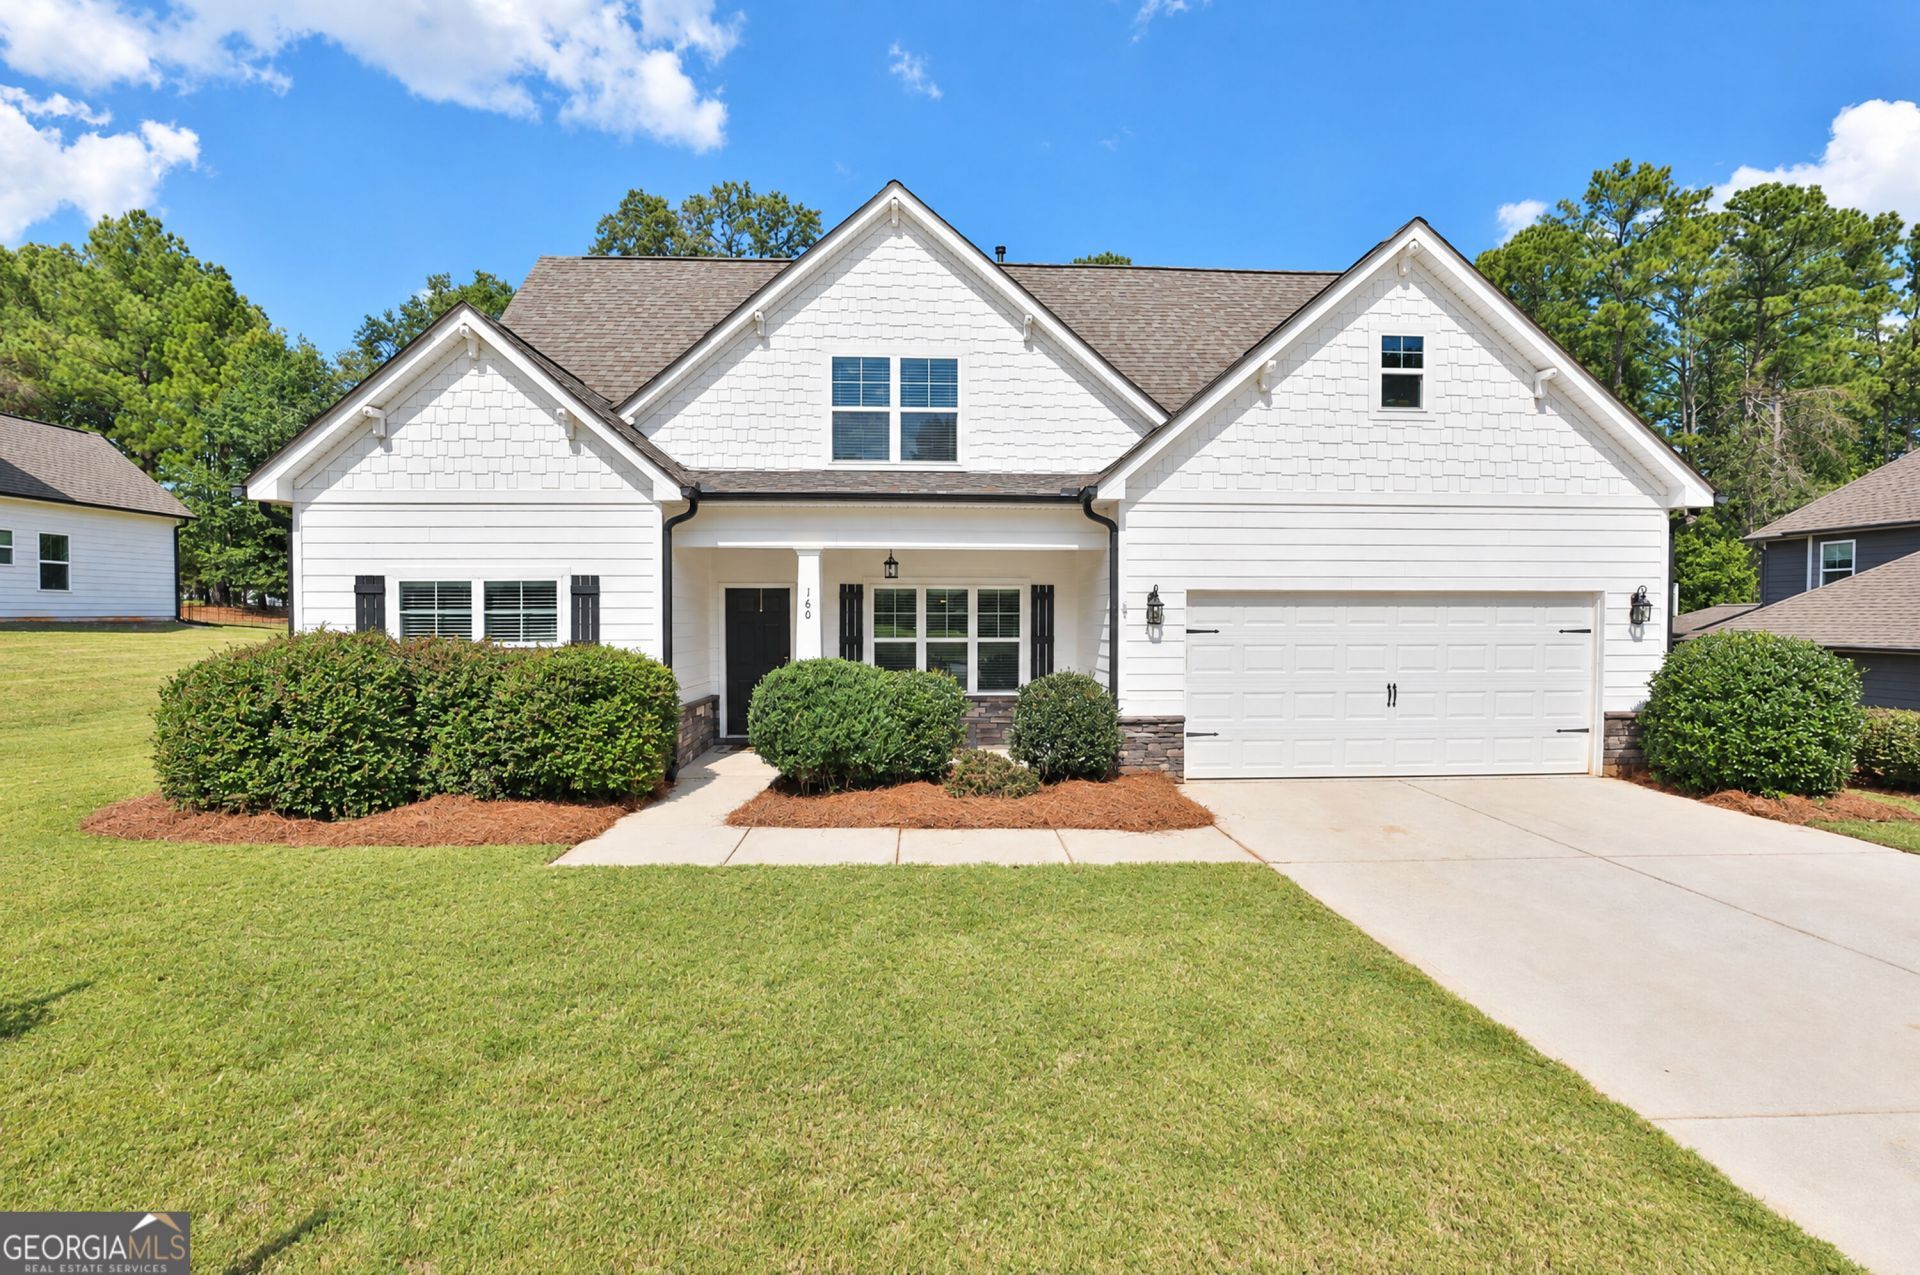
Welcome to 160 Duck Drive, a meticulously maintained Dansby B plan in great Senoia location! Classic craftsman curb appeal greets you with shake-accented gables, stone details, a covered front porch, and mature landscaping. Inside, engineered hardwood flows throughout the main level, which offers a formal dining room and a bright eat-in kitchen that's ideal for everyday living and entertaining. The main-level primary suite is a true retreat, featuring two walk-in closets and a private bath. A second bedroom and full bath on the main make a great setup for guests, a home office, or multigenerational living. Upstairs you'll find two more bedrooms, a third full bath, and tons of attic storage. Out back, enjoy a private backyard with room to relax or play. A two-car garage with automatic opener completes the package. The location is hard to beat: hop on the golf cart, bike, or stroll to downtown Senoia's shops, restaurants, and events. 4 bedrooms, 3 full baths, lovingly cared for and ready for its next owner!
Property Features
Property Type: Residential - Single Family
Basement: None
Cooling: Central Air, Electric, Zoned
Fireplaces: 1
Heating: Central, Natural Gas
Home Style: Craftsman
Lot Size: 0.45 Acres
Roof Type: Composition
Stories: 2.0
Taxes: $5,572
Year Built: 2018
Feature Descriptions
Additional Rooms: Family Room, Foyer, Laundry, Loft
Amenities: Pool, Sidewalks, Street Lights, Tennis Court(s)
Appliances: Dishwasher, Disposal, Double Oven, Gas Water Heater, Microwave, Oven, Stainless Steel Appliance(s)
Days on Site: 6
Dining Room: Separate Room
Exterior: Concrete, Stone
Fireplace Type: Gas Log, Gas Starter
Flooring: Carpet, Hardwood, Tile
Interior: Double Vanity, In-Law Floorplan, Master On Main Level, Rear Stairs, Roommate Plan, Separate Shower, Soaking Tub, Tile Bath, Tray Ceiling(s), Walk-In Closet(s)
Kitchen: Breakfast Area, Breakfast Bar, Solid Surface Counters
Parking Notes: Garage, Attached, Garage Door Opener
Security Features: Smoke Detector(s)
Sewer: Public Sewer
Swimming Pool: Yes
Topography: Level
Utilities: High Speed Internet, Sewer Connected, Underground Utilities
Water: Public
Local Schools
High School: East Coweta
Middle School: East Coweta
Elementary School: Eastside
Listed By / Shown By
Listed By
Agency Name: Preferred Realty Services, Inc
Agency Phone: 770-486-5242
Shown By
Agent Name: Lorraine Carr
Agent Phone: (470) 216-9167
Agency Title: Crye-Leike Real Estate Services

Source: GAMLS
Estimate Your Payment
Estimated Payment
$ 1,846.29 per month $1,221.84 Principal & Interest $464.33 Property Tax $160.13 Homeowner's InsuranceChange Payment Information
Privacy Policy / DMCA Notice / ADA Accessibility


This site is hosted, designed and copyright
© 1994 - 2026 by
Delta Media Group, Inc. -- Patent Pending --
160 Duck Drive | MLS# 10855757
This single family home located at 160 Duck Drive, Senoia, GA 30276 is currently listed for sale with an asking price of $549,000. This property was built in 2018 and has 4 bedrooms and 3 full baths with 2605 sq. ft. Duck Drive is located in the Fieldstone subdivision. Search Fieldstone real estate on lorrainecarr.crye-leike.com today.