Lorraine Carr

BEDS4
BATHS3 full
SQUARE FEET2,959
MLS#10798720
STATUSNew
PROPERTY TYPEResidential - Single Family
NEIGHBORHOODAtlanta
Property Description
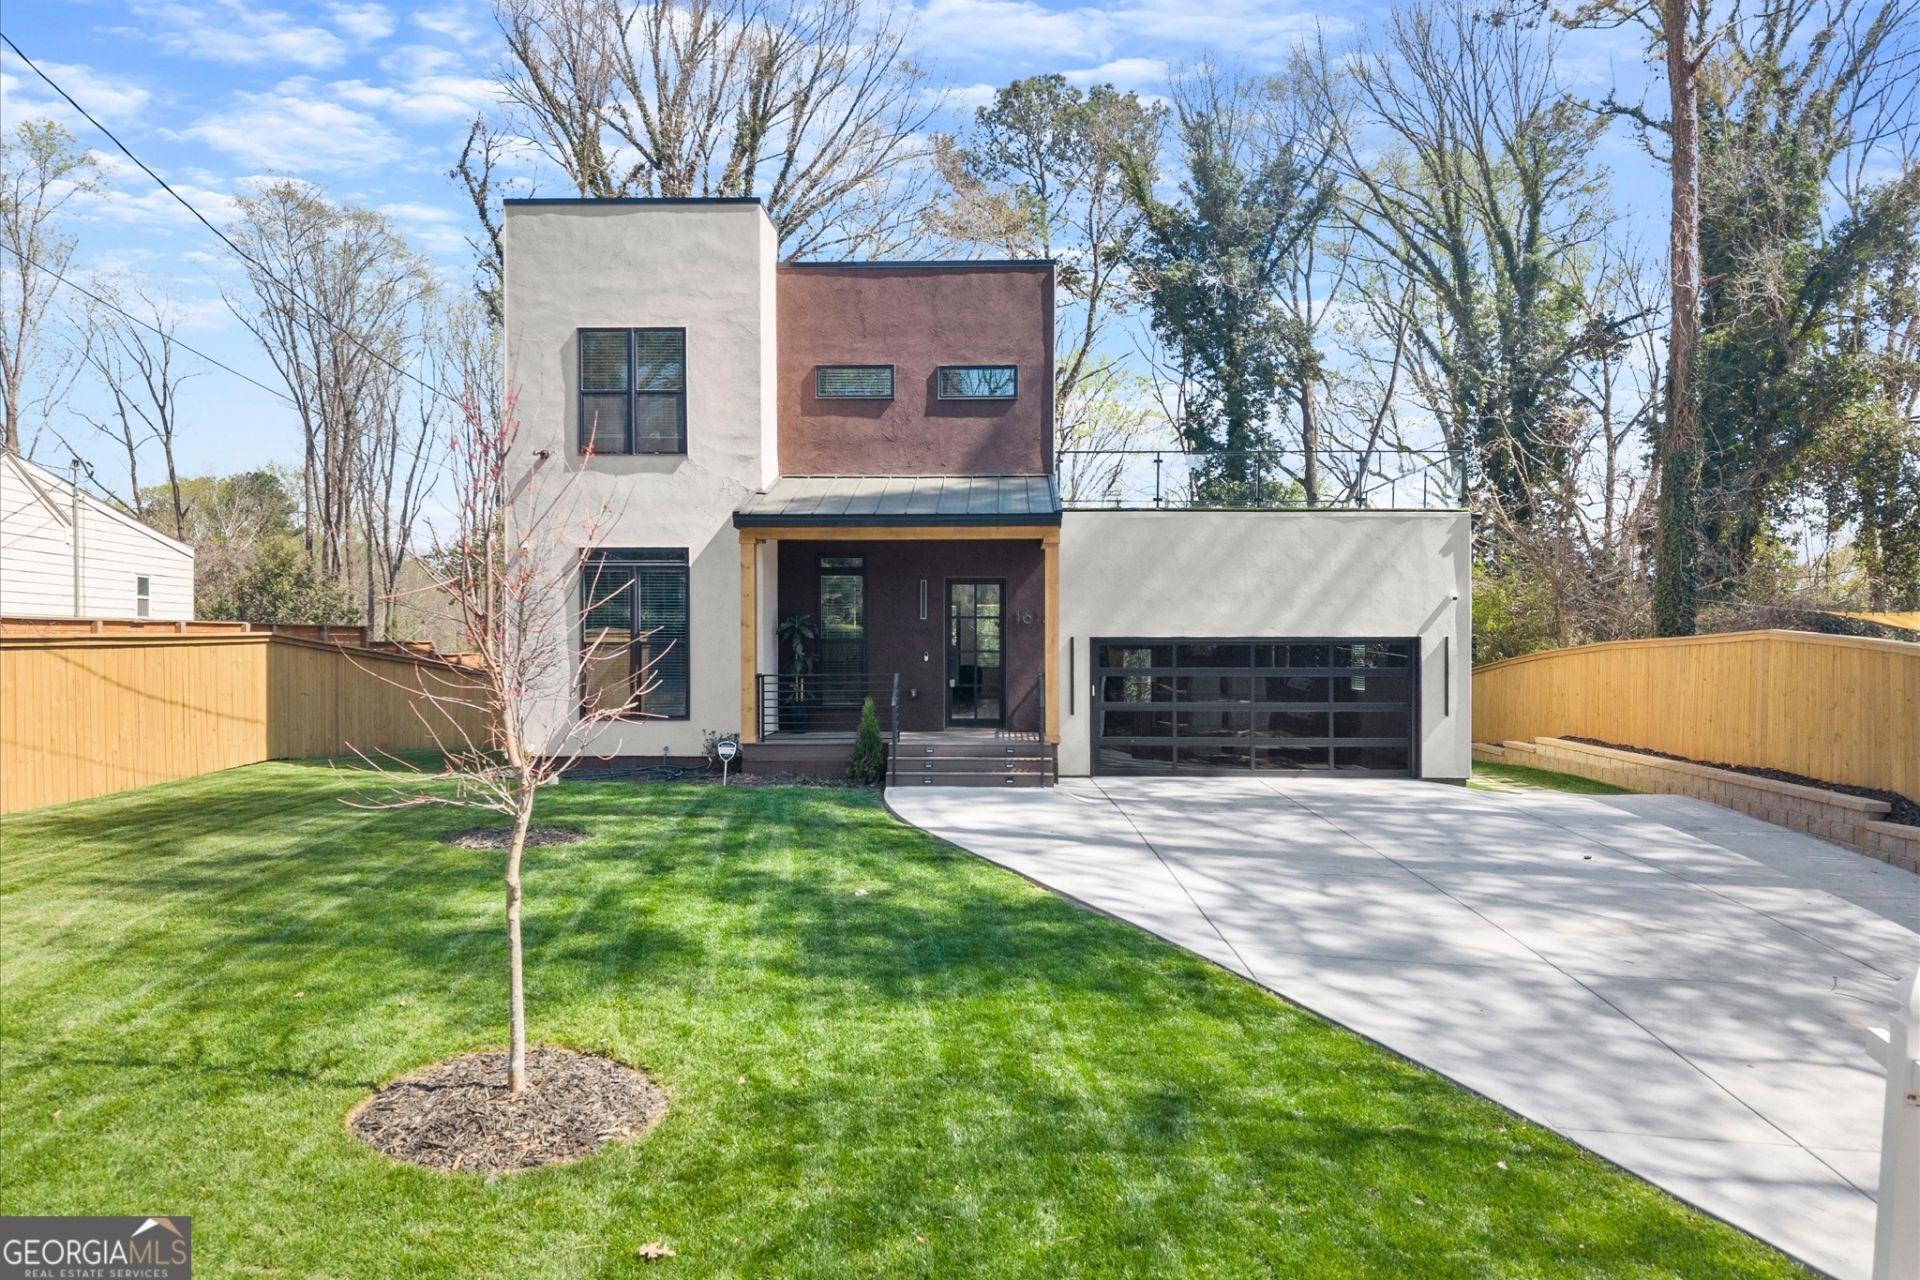
Welcome to your dream home in the heart of East Atlanta-where modern design meets effortless luxury. This stunning new construction offers 2,959 square feet of thoughtfully curated living space, featuring 4 spacious bedrooms and 3 beautifully appointed bathrooms. Step inside to an open-concept layout flooded with natural light, clean architectural lines, and high-end finishes throughout. The chef's kitchen flows seamlessly into expansive living and dining areas-perfect for entertaining or everyday comfort. Retreat outside, to enjoy a large covered patio ideal for year-round gatherings, plus a show-stopping rooftop terrace complete with turf, sleek glass railings, and your very own putting green. With a 2-car garage and a prime East Atlanta location close to dining, shopping, and vibrant local culture, this home delivers the perfect balance of convenience and contemporary living. PREFERRED LENDER IS OFFERING UP TO $8k IN CLOSING COSTS PROPERTY HAS APPRAISED @ $850,000
Property Features
Property Type: Residential - Single Family
Basement: None
Cooling: Central Air
Fireplaces: 2
Heating: Central
Home Style: Contemporary
Lot Size: 0.37 Acres
Roof Type: Composition
Stories: 2.0
Taxes: $2,046
Year Built: 2026
Feature Descriptions
Additional Rooms: Laundry, Loft
Appliances: Dishwasher, Disposal, Gas Water Heater, Microwave, Range, Refrigerator
Days on Site: 3
Exterior: Stucco
Flooring: Laminate
Interior: Double Vanity, In-Law Floorplan, Roommate Plan, Soaking Tub, Tile Bath, Walk-In Closet(s)
Parking Notes: Garage
Sewer: Public Sewer
Topography: Level, Private
Utilities: Electricity Available, High Speed Internet, Natural Gas Available
Water: Public
Local Schools
High School: Mcnair
Middle School: Mcnair
Elementary School: Ronald E McNair
Listed By / Shown By
Listed By
Agency Name: HomeSmart
Agency Phone: 404-876-4901
Shown By
Agent Name: Lorraine Carr
Agent Phone: (470) 216-9167
Agency Title: Crye-Leike Real Estate Services

Source: GAMLS
Estimate Your Payment
Estimated Payment
$ 2,121.36 per month $1,724.81 Principal & Interest $170.50 Property Tax $226.04 Homeowner's InsuranceChange Payment Information
Privacy Policy / DMCA Notice / ADA Accessibility


This site is hosted, designed and copyright
© 1994 - 2026 by
Delta Media Group, Inc. -- Patent Pending --
1613 Cecilia Drive Se | MLS# 10798720
This single family home located at 1613 Cecilia Drive Se, Atlanta, GA 30316 is currently listed for sale with an asking price of $775,000. This property was built in 2026 and has 4 bedrooms and 3 full baths with 2959 sq. ft.Search Atlanta real estate on lorrainecarr.crye-leike.com today.