Lorraine Carr

BEDS5
BATHS3 full 1 partial
SQUARE FEET2,696
MLS#10664139
STATUSActive
PROPERTY TYPEResidential - Single Family
SUBDIVISIONAuburn Glen
NEIGHBORHOODDacula
Property Description
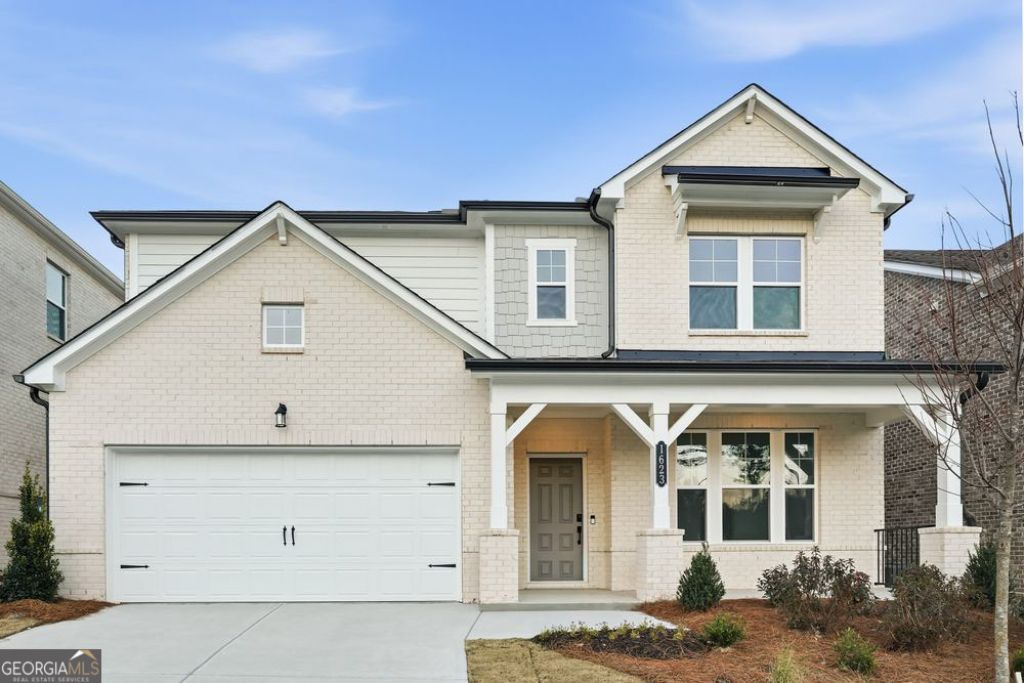
What's Special: 5th Bedroom | Covered Patio | Large Kitchen Island - New Construction - Ready Now! Built by America's Most Trusted Homebuilder. Welcome to the Ingram at 1623 Caldwell Bend Lane in Auburn Glen! This is a thoughtfully designed two-story home that blends comfort, flexibility, and function for everyday living. A welcoming foyer leads to a guest bedroom with a full bath, while the heart of the home features a kitchen with a center island that opens to a casual great room with a cozy fireplace-perfect for everything from weeknight dinners to weekend gatherings. Upstairs, the spacious primary suite offers a spa-like retreat with a dual sink vanity, soaking tub, separate shower, and oversized walk-in closet. Three secondary bedrooms each include their own walk-in closets, providing plenty of space and organization for everyone. With planned amenities, a shimmering lake, access to top-rated schools, and easy connectivity to SR-324, Route 316/29, and I-85, life at Auburn Glen offers a warm, welcoming lifestyle in a charming community. Additional highlights include: a main floor guest room with an attached full bathroom, gourmet kitchen, a covered back patio and a soaking tub with a separate shower in the primary bathroom. Photos are for representative purposes only. MLS#10664139
Property Features
Property Type: Residential - Single Family
Basement: None
Cooling: Central Air
Fireplaces: 1
Garage: 2 car attached
Heating: Central
Home Style: Brick 3 Side, Traditional
Lot Size: 0.14 Acres
Stories: 2.0
Taxes: $0
Year Built: 2025
Feature Descriptions
Additional Rooms: Laundry, Other
Amenities: Pool, Sidewalks, Street Lights
Appliances: Cooktop, Gas Water Heater, Other
Days on Site: 189
Exterior: Brick
Fireplace Type: Family Room
Flooring: Carpet, Tile, Vinyl
Foundation: Slab
Interior: Double Vanity, High Ceilings, Tray Ceiling(s), Walk-In Closet(s)
Kitchen: Breakfast Area, Kitchen Island, Walk-in Pantry
Parking Notes: Garage, Attached, Kitchen Level, Garage Door Opener
Security Features: Carbon Monoxide Detector(s), Smoke Detector(s)
Sewer: Public Sewer
Swimming Pool: Yes
Utilities: Natural Gas Available, Underground Utilities
Water: Public
Local Schools
High School: Mill Creek
Middle School: Frank N Osborne
Elementary School: Fort Daniel
Listed By / Shown By
Listed By
Agency Name: Taylor Morrison Realty of Georgia
Agency Phone: 904-600-0855
Shown By
Agent Name: Lorraine Carr
Agent Phone: (470) 216-9167
Agency Title: Crye-Leike Real Estate Services

Source: GAMLS
Estimate Your Payment
Estimated Payment
$ 1,334.11 per month $1,179.53 Principal & Interest $0.00 Property Tax (data not provided by mls) $154.58 Homeowner's InsuranceChange Payment Information
Privacy Policy / DMCA Notice / ADA Accessibility


This site is hosted, designed and copyright
© 1994 - 2026 by
Delta Media Group, Inc. -- Patent Pending --
1623 Caldwell Bend Lane | MLS# 10664139
This single family home located at 1623 Caldwell Bend Lane, Dacula, GA 30019 is currently listed for sale with an asking price of $529,990. This property was built in 2025 and has 5 bedrooms and 3 full and 1 partial baths with 2696 sq. ft. Caldwell Bend Lane is located in the Auburn Glen subdivision. Search Auburn Glen real estate on lorrainecarr.crye-leike.com today.