Lorraine Carr

BEDS3
BATHS2 full
SQUARE FEET1,844
MLS#10855278
STATUSNew
PROPERTY TYPEResidential - Single Family
NEIGHBORHOODAlto
Property Description
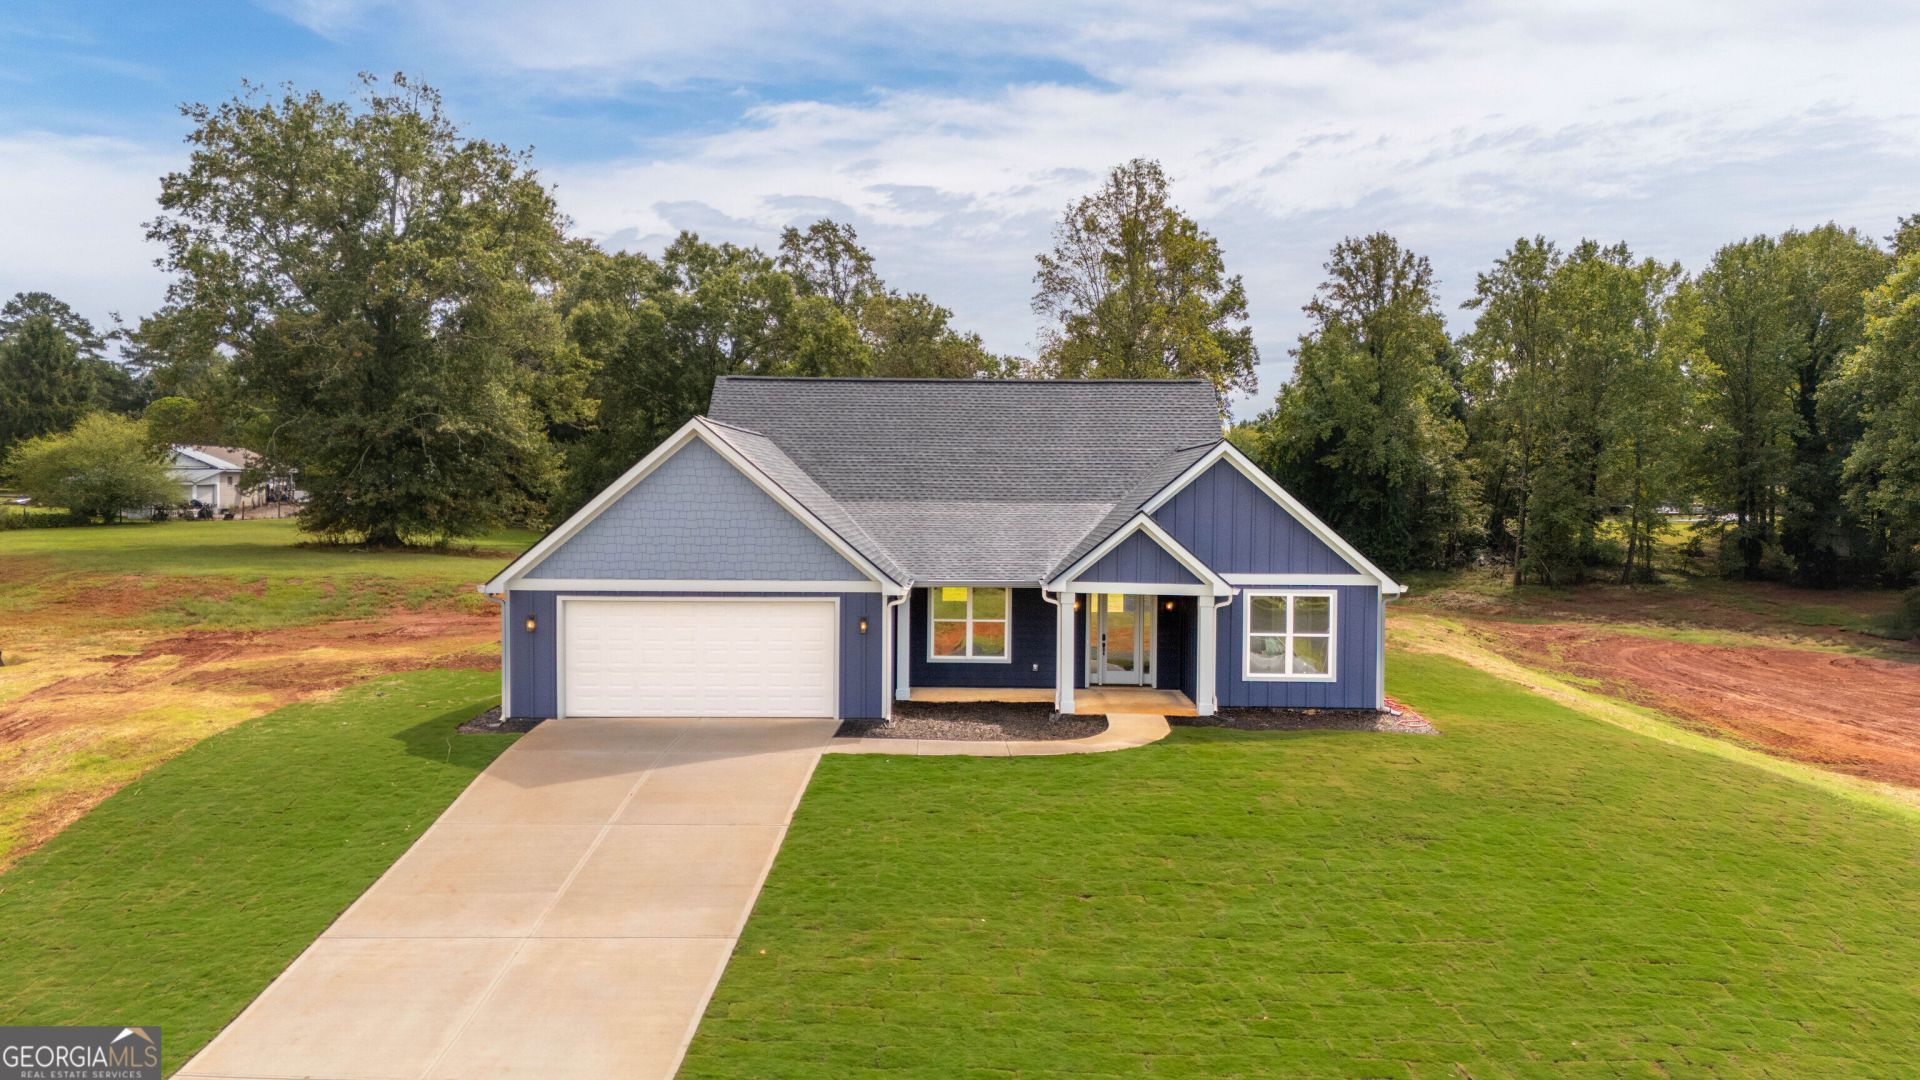
Welcome to this beautifully designed new construction home offering 1,844 square feet of thoughtfully planned living space on a spacious 1-acre lot. This 3-bedroom, 2-full-bath home combines modern finishes, generous storage, and comfortable everyday living. The open-concept layout features 9-foot ceilings and 8-foot interior doors, creating an impressive sense of space and natural flow throughout the home. The kitchen is finished with quartzite countertops throughout, providing both durability and timeless style, along with a walk-in pantry for exceptional storage. The spacious primary suite offers a relaxing retreat with a separate soaking tub and walk-in shower, plus a generously sized walk-in closet. A large laundry room adds convenience and functionality, with plenty of room for storage and organization. Set on a full 1-acre lot, this home offers the perfect combination of modern construction, quality finishes, and room to enjoy the outdoors. With its desirable features and fresh, contemporary design, this new home is ready to welcome its first owners.
Property Features
Property Type: Residential - Single Family
Basement: None
Cooling: Dual, Electric, Heat Pump
Fireplaces: 1
Heating: Central
Home Style: Ranch
Lot Size: 1.01 Acres
Roof Type: Composition
Stories: 1.0
Taxes: $0
Year Built: 2026
Feature Descriptions
Additional Rooms: Laundry
Appliances: Dishwasher, Electric Water Heater, Microwave, Range, Stainless Steel Appliance(s)
Flooring: Laminate
Foundation: Slab
Interior: Double Vanity, High Ceilings, Separate Shower, Soaking Tub, Tile Bath, Walk-In Closet(s)
Parking Notes: Garage
Sewer: Septic Tank
Topography: Level
Utilities: Cable Available, Electricity Available, High Speed Internet
Water: Public
Local Schools
High School: Habersham Central
Middle School: South Habersham
Elementary School: Baldwin
Listed By / Shown By
Listed By
Agency Name: Keller Williams Lanier Partners
Agency Phone: 706-839-7355
Shown By
Agent Name: Lorraine Carr
Agent Phone: (470) 216-9167
Agency Title: Crye-Leike Real Estate Services

Source: GAMLS
Estimate Your Payment
Estimated Payment
$ 1,069.82 per month $945.87 Principal & Interest $0.00 Property Tax (data not provided by mls) $123.96 Homeowner's InsuranceChange Payment Information
Privacy Policy / DMCA Notice / ADA Accessibility


This site is hosted, designed and copyright
© 1994 - 2026 by
Delta Media Group, Inc. -- Patent Pending --
167 Oak Terrace | MLS# 10855278
This single family home located at 167 Oak Terrace, Alto, GA 30510 is currently listed for sale with an asking price of $425,000. This property was built in 2026 and has 3 bedrooms and 2 full baths with 1844 sq. ft.Search Alto real estate on lorrainecarr.crye-leike.com today.