Lorraine Carr

BEDS3
BATHS1 full 1 partial
SQUARE FEET1,264
MLS#10793968
STATUSNew
PROPERTY TYPEResidential - Single Family
SUBDIVISIONHighland Heights
NEIGHBORHOODGriffin
Property Description
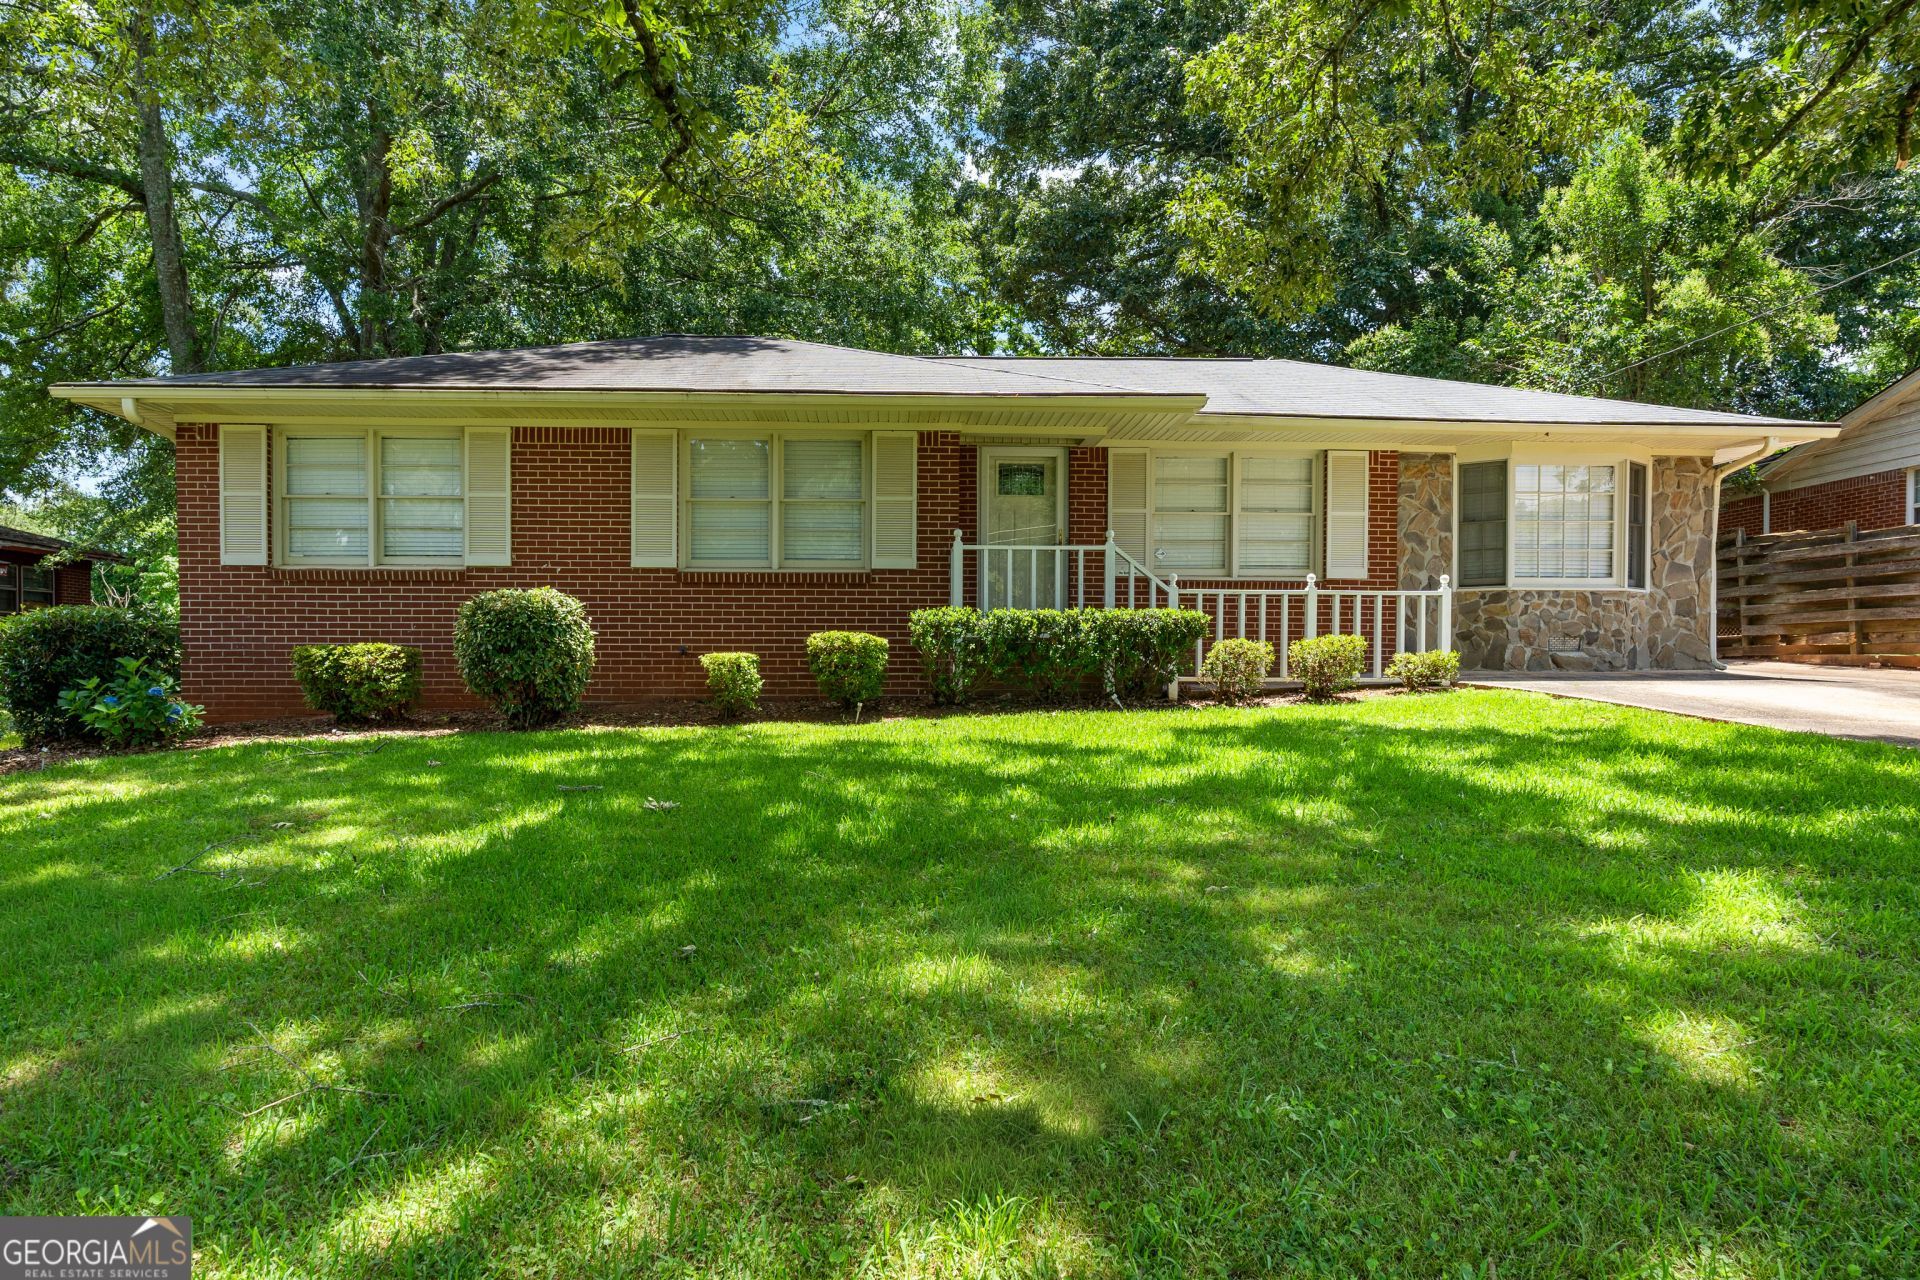
Welcome to this adorable 3-bedroom, 1.5-bath brick ranch that's bursting with charm and personality! Filled with natural light and cheerful pops of color, this home offers a bright, inviting atmosphere that's both stylish and comfortable. The kitchen is designed for everyday living with a breakfast area, counter bar , and a perfectly placed window above the sink, so you can enjoy the backyard view while preparing meals or cleaning up. The thoughtful layout flows effortlessly into the living spaces, making it easy to relax or entertain. Step outside to a spacious back patio/deck, the perfect spot for morning coffee, grilling with friends, or unwinding after a long day. The fenced backyard offers plenty of space for pets, play, gardening, or simply enjoying the outdoors. With its classic brick exterior, fun and inviting interior, and wonderful outdoor living space, this home is ready for its next chapter. Come see all it has to offer!
Property Features
Property Type: Residential - Single Family
Basement: None
Cooling: Central Air
Fenced: Yes
Heating: Central
Home Style: Brick 4 Side, Ranch
Lot Size: 0.31 Acres
Roof Type: Composition
Stories: 1.0
Taxes: $2,095
Year Built: 1964
Feature Descriptions
Appliances: Dishwasher, Microwave, Oven
Days on Site: 10
Exterior: Brick, Stone
Fencing: Back Yard, Fenced
Flooring: Carpet, Laminate
Interior: Master On Main Level
Kitchen: Breakfast Area, Breakfast Bar
Parking Notes: Parking Pad
Sewer: Public Sewer
Topography: Level
Utilities: High Speed Internet
Water: Public
Local Schools
High School: Griffin
Middle School: Carver Road
Elementary School: Orrs
Listed By / Shown By
Listed By
Agency Name: Keller Williams Realty Atl. Partners
Agency Phone: 770-252-2266
Shown By
Agent Name: Lorraine Carr
Agent Phone: (470) 216-9167
Agency Title: Crye-Leike Real Estate Services

Source: GAMLS
Estimate Your Payment
Estimated Payment
$ 740.71 per month $500.53 Principal & Interest $174.58 Property Tax $65.60 Homeowner's InsuranceChange Payment Information
Privacy Policy / DMCA Notice / ADA Accessibility


This site is hosted, designed and copyright
© 1994 - 2026 by
Delta Media Group, Inc. -- Patent Pending --
1732 E Mercer Drive | MLS# 10793968
This single family home located at 1732 E Mercer Drive, Griffin, GA 30223 is currently listed for sale with an asking price of $224,900. This property was built in 1964 and has 3 bedrooms and 1 full and 1 partial baths with 1264 sq. ft. E Mercer Drive is located in the Highland Heights subdivision. Search Highland Heights real estate on lorrainecarr.crye-leike.com today.