Lorraine Carr

BEDS4
BATHS3 full
SQUARE FEET4,426
MLS#10855836
STATUSNew
PROPERTY TYPEResidential - Single Family
SUBDIVISIONRuby Forest
NEIGHBORHOODSuwanee
Property Description
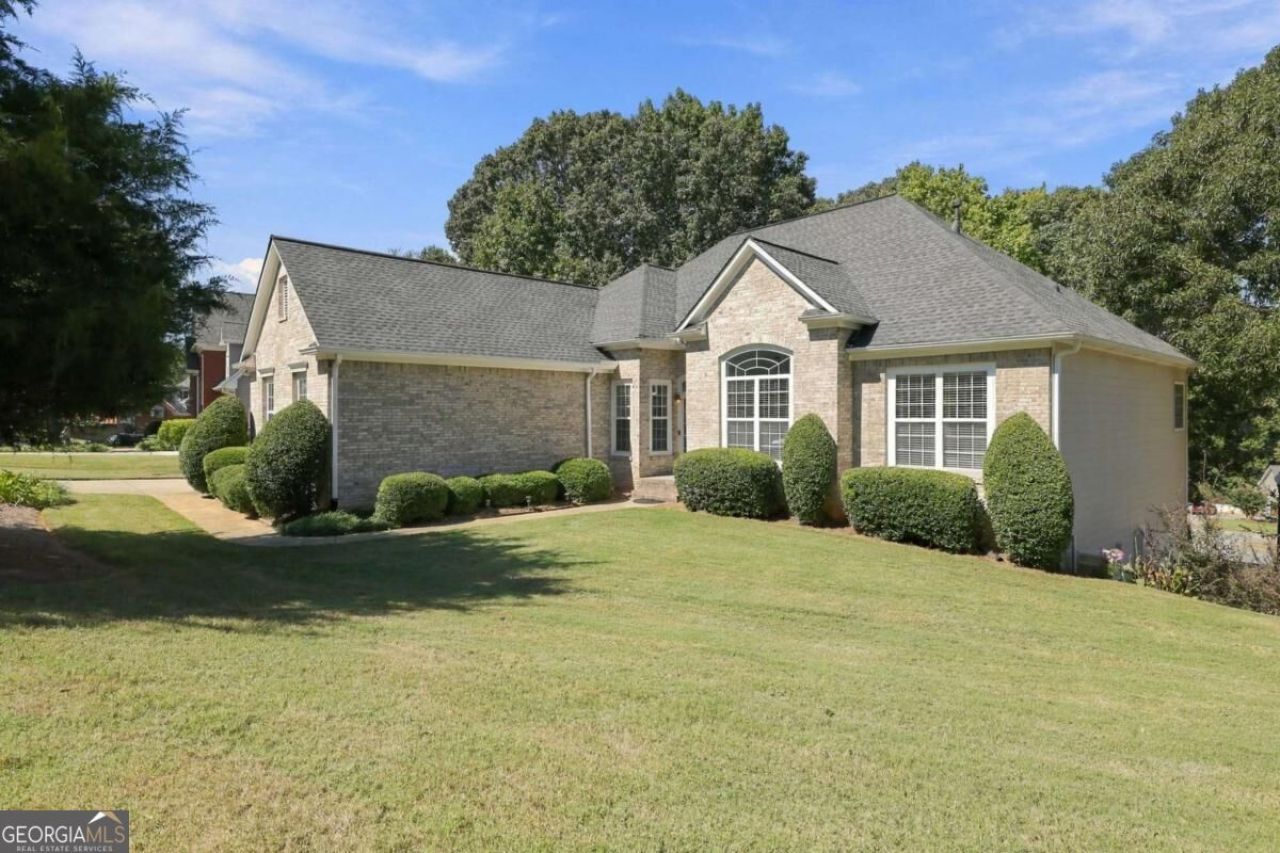
A rare opportunity for flexible living just minutes from the heart of Suwanee! This spacious home offers 3 bedrooms and 2 full baths on the main level, along with an open concept living and dining area featuring soaring ceilings that create a bright, welcoming feel. The kitchen includes a separate casual dining area and opens to a cozy den, perfect for everyday living and relaxing by the end of the day. Step outside from the den onto the back deck for easy indoor- outdoor entertaining. What truly sets this home apart is the fully finished basement designed as a complete second living space. With its own full kitchen, dining room, living room, two additional flex spaces, separate exterior entrance, and dedicated garage, the possibilities are endless. It's an ideal setup for multigenerational living, extended family, guests, a private work-from-home space, or potential rental income. Even better, you're only a few short minutes from Suwanee Town Center, where you can enjoy concerts and community events, local restaurants, green space, parks, and everything that makes Suwanee such a desirable place to call home. Two living spaces. Two kitchens. Two garages. One home with so many possibilities!
Upcoming Open Houses
Open House Saturday October 3rd, 1:00pm - 3:00pm
Open House Sunday October 4th, 2:00pm - 4:00pm
Property Features
Property Type: Residential - Single Family
Basement: Yes
Basement: Bath Finished, Daylight, Exterior Entry, Finished, Full
Cooling: Ceiling Fan(s), Central Air, Electric, Zoned
Fireplaces: 1
Garage: 3
Heating: Central, Forced Air, Natural Gas, Zoned
Home Style: Brick Front, Ranch
Lot Size: 0.43 Acres
Roof Type: Composition
Stories: 2.0
Taxes: $1,239
Year Built: 2000
Feature Descriptions
Additional Rooms: Den, Foyer, Laundry
Amenities: Clubhouse, Playground, Pool, Sidewalks, Street Lights, Tennis Court(s), Near Public Transport, Walk To Schools, Near Shopping
Appliances: Dishwasher, Dryer, Microwave, Range, Washer
Exterior: Synthetic Stucco
Fencing: Back Yard, Wood
Fireplace Type: Gas Starter, Living Room
Flooring: Carpet, Hardwood, Laminate
Foundation: Block
Interior: Double Vanity, Master On Main Level, Separate Shower, Soaking Tub, Walk-In Closet(s)
Kitchen: Breakfast Area, Pantry, Second Kitchen
Parking Notes: Garage, Kitchen Level, Garage Door Opener, Side/Rear Entrance
Security Features: Carbon Monoxide Detector(s), Smoke Detector(s)
Sewer: Public Sewer
Swimming Pool: Yes
Topography: Corner Lot
Utilities: Electricity Available, High Speed Internet, Natural Gas Available, Phone Available, Sewer Available, Water Available
Water: Private
Water: No Dock Or Boathouse
Window Features: Double Pane Windows
Local Schools
High School: North Gwinnett
Middle School: North Gwinnett
Elementary School: Roberts
Listed By / Shown By
Listed By
Agency Name: Keller Williams Realty Consultants
Agency Phone: 678-287-4800
Shown By
Agent Name: Lorraine Carr
Agent Phone: (470) 216-9167
Agency Title: Crye-Leike Real Estate Services

Source: GAMLS
Estimate Your Payment
Estimated Payment
$ 1,638.76 per month $1,357.60 Principal & Interest $103.25 Property Tax $177.92 Homeowner's InsuranceChange Payment Information
Privacy Policy / DMCA Notice / ADA Accessibility


This site is hosted, designed and copyright
© 1994 - 2026 by
Delta Media Group, Inc. -- Patent Pending --
174 Azalea Chase Drive | MLS# 10855836
This single family home located at 174 Azalea Chase Drive, Suwanee, GA 30024 is currently listed for sale with an asking price of $610,000. This property was built in 2000 and has 4 bedrooms and 3 full baths with 4426 sq. ft. Azalea Chase Drive is located in the Ruby Forest subdivision. Search Ruby Forest real estate on lorrainecarr.crye-leike.com today.