Lorraine Carr

BEDS3
BATHS1 full 1 partial
SQUARE FEET1,125
MLS#10856505
STATUSNew
PROPERTY TYPEResidential - Single Family
SUBDIVISIONJohn Mark Sub
NEIGHBORHOODRome
Property Description
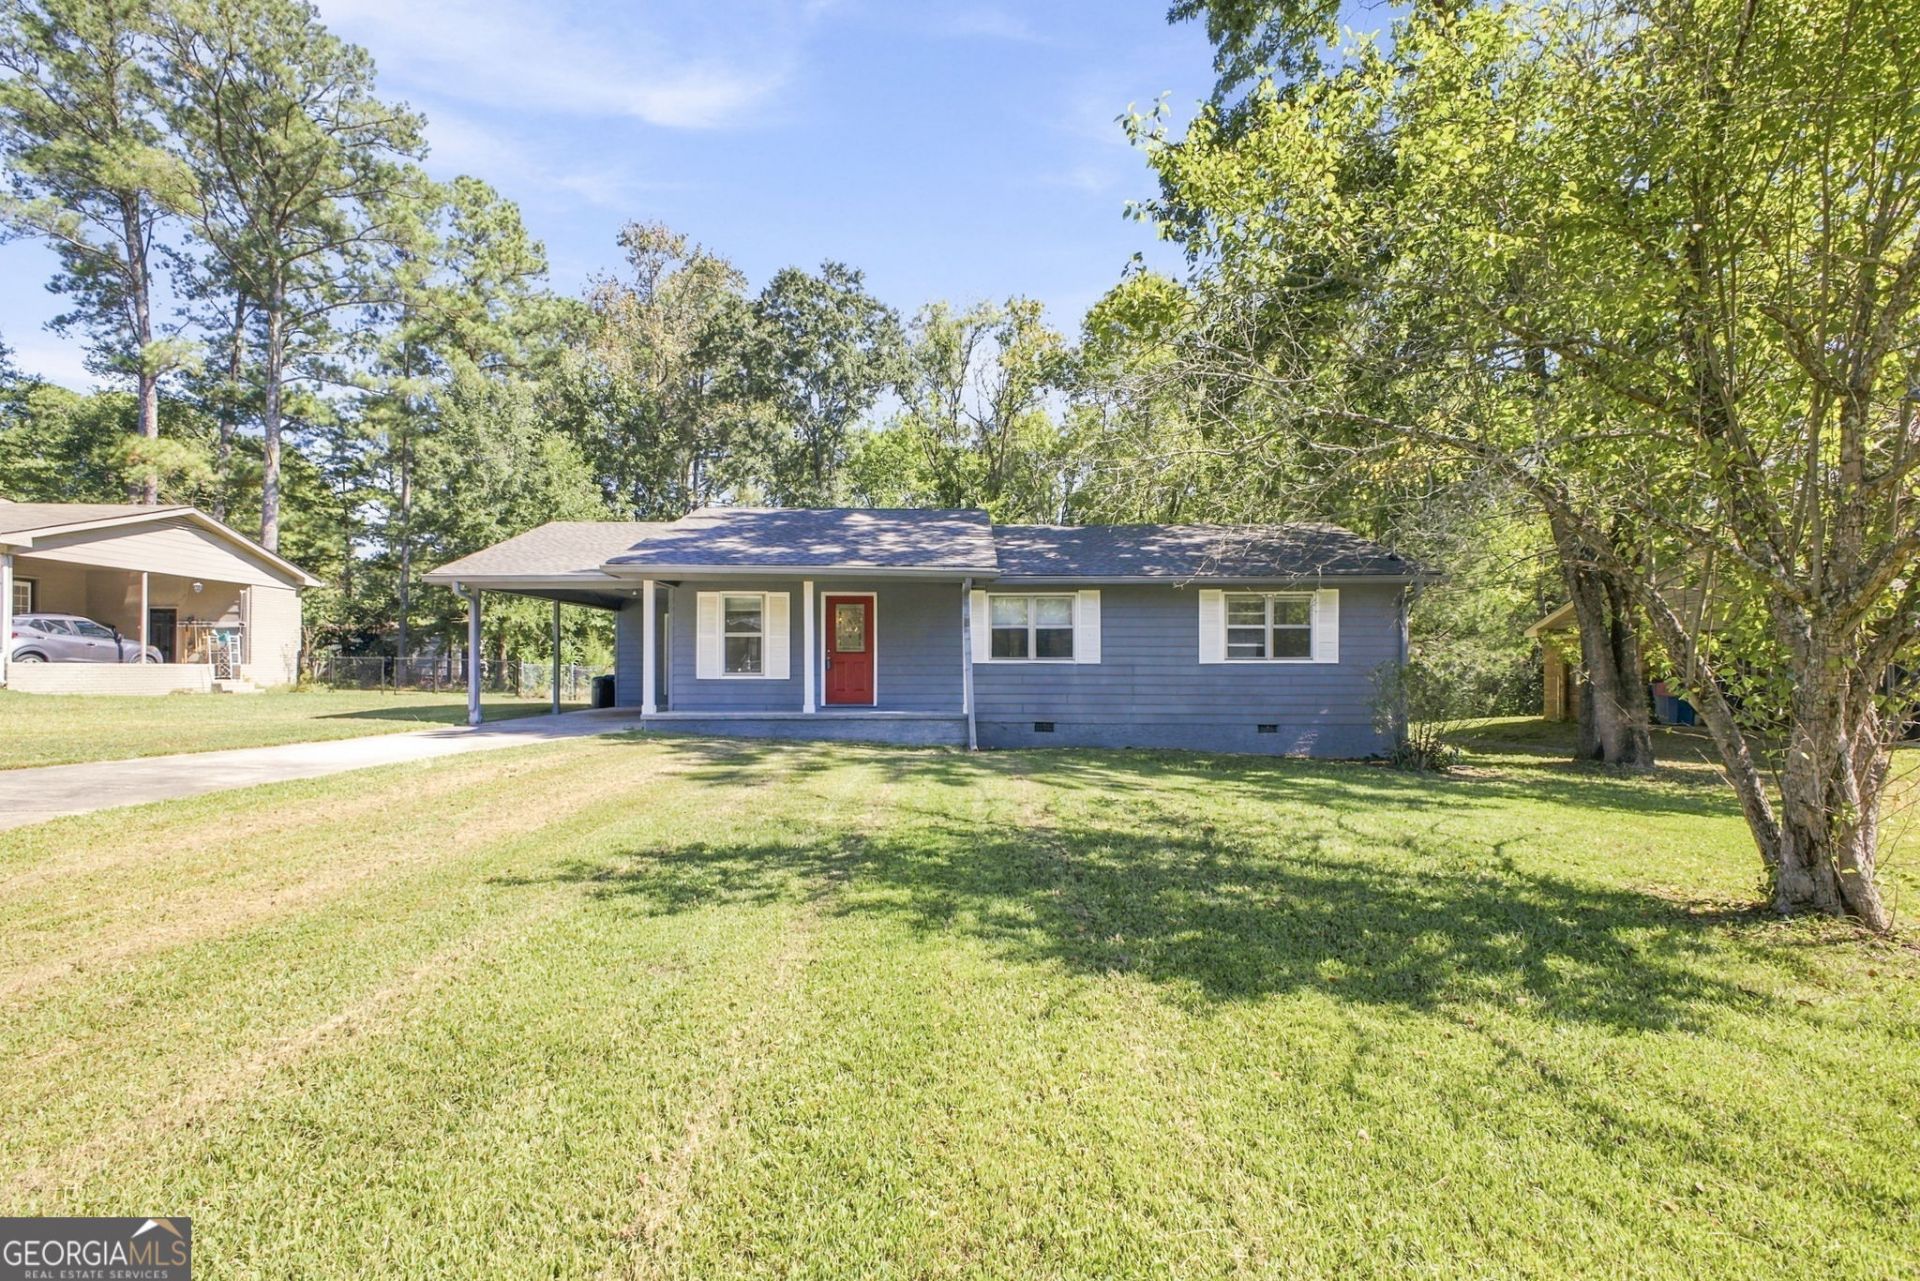
This charming home is looking for its new owner! Offering 3 bedrooms and 1.5 bathrooms! Spacious living area with large coat closet, opening up to the dining room with French doors leading to your patio and fenced in backyard! Back inside, the kitchen has been thoughtfully updated 5 years ago with backsplash, new countertops, all kitchen appliances and tons of cabinets for all your needs! Convenient laundry that includes washer and dryer! The secondary bedrooms have large closets and one has a hand painted accent wall! Guest bathroom with shower/tub combo and recently painted. Primary suite with custom closet and half bath along with a T.V. mount already in place for you! Additional highlights include but not limited to are 4.5 year old water heater, 5 year old HVAC, 5 year old roof, storage and large backyard with all of this on a dead-end road! *All information deemed reliable, buyer to verify*
Property Features
Property Type: Residential - Single Family
Basement: Crawl Space
Cooling: Ceiling Fan(s), Central Air
Garage: 2
Heating: Central, Natural Gas
Home Style: Ranch
Lot Size: 0.28 Acres
Roof Type: Composition
Stories: 1.0
Taxes: $2,047
Year Built: 1979
Feature Descriptions
Additional Rooms: Family Room
Appliances: Dishwasher, Dryer, Microwave, Range, Refrigerator, Stainless Steel Appliance(s), Washer
Days on Site: 1
Exterior: Wood Siding
Fencing: Back Yard, Chain Link
Flooring: Carpet, Laminate, Other
Interior: Master On Main Level, Walk-In Closet(s)
Parking Notes: Carport
Sewer: Public Sewer
Topography: Level
Utilities: Cable Available, Electricity Available, High Speed Internet, Natural Gas Available, Phone Available, Sewer Connected, Water Available
Water: Public
Local Schools
High School: Coosa
Middle School: Coosa
Elementary School: Alto Park
Listed By / Shown By
Listed By
Agency Name: Elite Group Georgia
Agency Phone: 706-784-4147
Shown By
Agent Name: Lorraine Carr
Agent Phone: (470) 216-9167
Agency Title: Crye-Leike Real Estate Services

Source: GAMLS
Estimate Your Payment
Estimated Payment
$ 724.12 per month $489.40 Principal & Interest $170.58 Property Tax $64.14 Homeowner's InsuranceChange Payment Information
Privacy Policy / DMCA Notice / ADA Accessibility


This site is hosted, designed and copyright
© 1994 - 2026 by
Delta Media Group, Inc. -- Patent Pending --
18 Glenda Drive Sw | MLS# 10856505
This single family home located at 18 Glenda Drive Sw, Rome, GA 30165 is currently listed for sale with an asking price of $219,900. This property was built in 1979 and has 3 bedrooms and 1 full and 1 partial baths with 1125 sq. ft. Glenda Drive Sw is located in the John Mark Sub subdivision. Search John Mark Sub real estate on lorrainecarr.crye-leike.com today.