Lorraine Carr

BEDS4
BATHS2 full 1 partial
MLS#10800267
STATUSNew
PROPERTY TYPEResidential - Single Family
NEIGHBORHOODAtlanta
Property Description
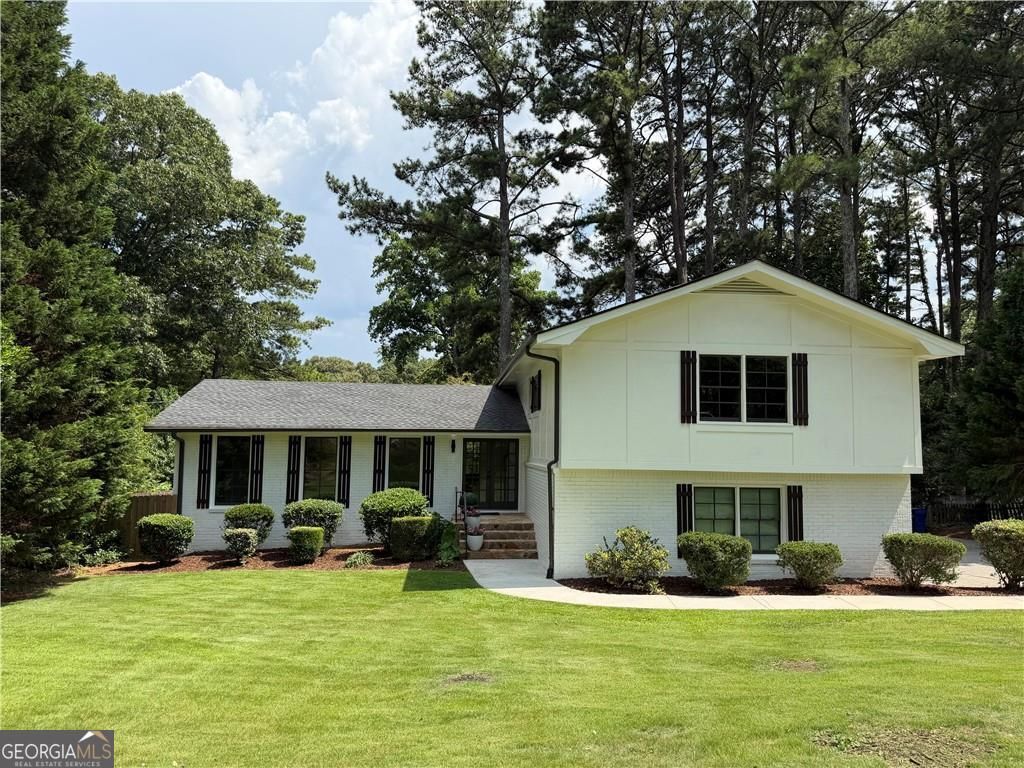
Welcome to this beautifully renovated home in the heart of Dunwoody! Freshly painted inside and out, this move-in-ready residence blends timeless character with modern comfort. Recent improvements include brand-new windows, beautifully refinished hardwood floors, completely renovated bathrooms, all-new designer lighting throughout, and new garage doors that enhance both style and curb appeal. The spacious floor plan offers comfortable living areas filled with natural light, while the private backyard provides the perfect place to relax or gather with family and friends. The kitchen features granite countertops, stainless steel appliances, custom-made cabinetry, a 36-inch range, and generous workspace designed for cooking, entertaining, and everyday living. The large porch extends your living space outdoor, providing the perfect spot for morning coffee or evening gatherings. The fenced backyard offers privacy and room for pets and gathering. The finished basement adds valuable flexible space ideal for media room, home office, fitness area, playroom, or guest suite.
Upcoming Open Houses
Open House Saturday July 11th, 2:00pm - 4:00pm
Open House Sunday July 12th, 2:00pm - 4:00pm
Property Features
Property Type: Residential - Single Family
Basement: Daylight, Finished, Interior Entry
Basement: Yes
Cooling: Ceiling Fan(s), Central Air
Fenced: Yes
Fireplaces: 1
Garage: 2
Heating: Natural Gas
Home Style: Brick 4 Side, Brick Front, Traditional
Lot Size: 0.46 Acres
Taxes: $9,010
Year Built: 1972
Feature Descriptions
Additional Rooms: Family Room, Foyer, Laundry
Amenities: Sidewalks, Street Lights, Walk To Schools, Near Shopping
Appliances: Dishwasher, Gas Water Heater, Microwave, Refrigerator
Exterior: Brick
Fencing: Back Yard, Fenced, Wood
Fireplace Type: Family Room
Flooring: Hardwood, Stone, Tile
Interior: Bookcases, Double Vanity, Rear Stairs, Walk-In Closet(s)
Kitchen: Breakfast Bar, Kitchen Island
Parking Notes: Garage, Garage Door Opener
Security Features: Carbon Monoxide Detector(s), Smoke Detector(s)
Sewer: Public Sewer
Topography: Private
Utilities: Cable Available, Electricity Available, Natural Gas Available, Water Available
Water: Public
Local Schools
High School: Dunwoody
Middle School: Peachtree
Elementary School: Vanderlyn
Listed By / Shown By
Listed By
Agency Name: Keller Williams Realty First Atlanta
Agency Phone: 404-531-5700
Shown By
Agent Name: Lorraine Carr
Agent Phone: (470) 216-9167
Agency Title: Crye-Leike Real Estate Services

Source: GAMLS
Estimate Your Payment
Estimated Payment
$ 2,739.20 per month $1,757.97 Principal & Interest $750.83 Property Tax $230.39 Homeowner's InsuranceChange Payment Information
Privacy Policy / DMCA Notice / ADA Accessibility


This site is hosted, designed and copyright
© 1994 - 2026 by
Delta Media Group, Inc. -- Patent Pending --
1813 Mount Vernon Road | MLS# 10800267
This single family home located at 1813 Mount Vernon Road, Atlanta, GA 30338 is currently listed for sale with an asking price of $789,900. This property was built in 1972 and has 4 bedrooms and 2 full and 1 partial baths.Search Atlanta real estate on lorrainecarr.crye-leike.com today.