Lorraine Carr

BEDS5
BATHS6 full 1 partial
SQUARE FEET11,209
MLS#7796543
STATUS
PROPERTY TYPEResidential - Single Family
SUBDIVISIONChateau Elan
SCHOOLDuncan Creek - Mill Creek
Property Description
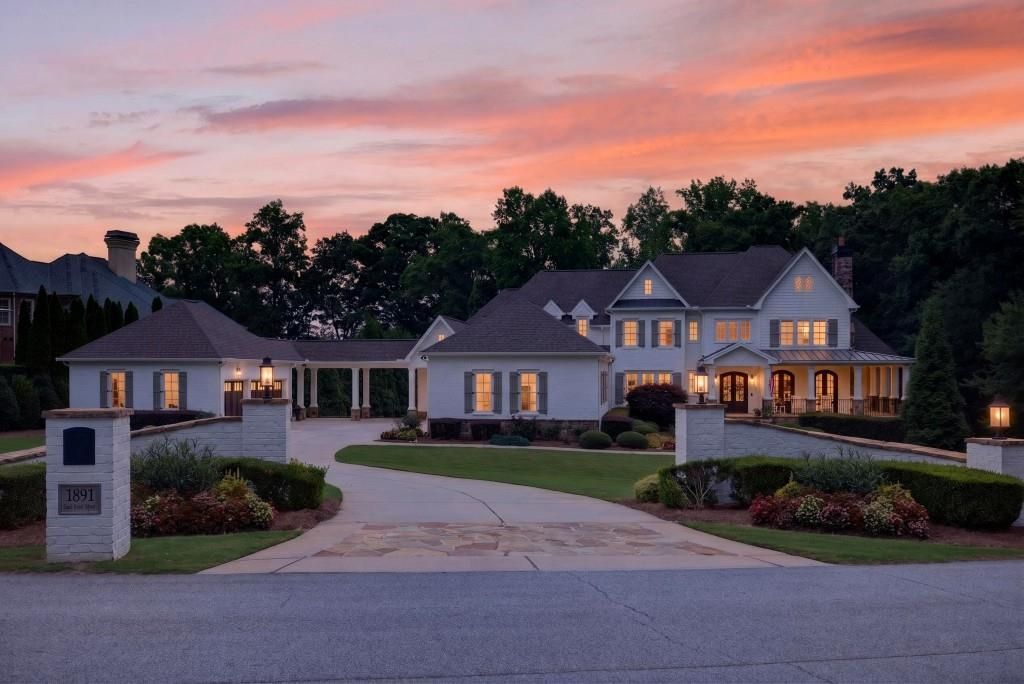
Experience the pinnacle of luxury living in this extraordinary custom-built estate located within the prestigious gated golf community of Legends at Chateau Elan. Perfectly positioned on a large, private homesite, this one-of-a-kind residence showcases exceptional craftsmanship, timeless architecture, and an unmatched collection of luxury amenities designed for both elegant everyday living and grand-scale entertaining. From the moment you enter, soaring ceilings, stunning architectural details, designer finishes, and expansive windows create an atmosphere of sophistication while filling the home with natural light. The thoughtfully designed floor plan offers generous living spaces, a chef-inspired kitchen with premium appliances, custom cabinetry, an oversized island, and seamless flow into the main living and entertaining areas. The luxurious owner's retreat serves as a private sanctuary, featuring a spa-inspired bath, oversized custom closets, and tranquil views of the beautifully landscaped backyard. Spacious secondary bedrooms and multiple flexible living areas provide comfort and privacy for family and guests. The finished terrace level is truly exceptional, offering a full-service bar, a spacious game room, a private home theater, and a dedicated wellness area complete with a relaxing sauna, creating the ultimate destination for entertaining or unwinding at home. Outdoor living is equally impressive, with a sparkling pool, expansive patios, and a beautifully landscaped backyard that offers exceptional privacy and ample space for recreation, entertaining, or simply enjoying the peaceful surroundings. Car collectors and enthusiasts will appreciate the rare six-car garage, which provides ample room for vehicles, recreational equipment, workshop space, or additional storage. Located in one of Georgia's premier luxury communities, residents enjoy access to championship golf, tennis, pickleball, swimming, fitness facilities, walking trails, and the renowned Chateau Elan Winery & Resort, all while being conveniently located near shopping, dining, top-rated healthcare, and I-85. This exceptional custom estate offers a rare opportunity to own a home where superior craftsmanship, luxury amenities, and an incredible lifestyle. *** An exceptional added value. This home offers the opportunity to acquire the seller's transferable Legends Golf & Country Club membership (subject to club approval), allowing the buyer to avoid the current membership waitlist and enjoy immediate access to one of the area's premier private club lifestyles. Applicable transfer fees and ongoing club dues apply.
Property Features
Property Type: Residential - Single Family
Basement: Daylight, Exterior Entry, Finished, Finished Bath, Full, Interior Entry
Basement: Yes
Cooling: Ceiling Fan(s), Central Air, Zoned
Fireplaces: 5
Garage: 6
Heating: Forced Air, Natural Gas
Home Style: European, Traditional
Lot Size: 1.47 Acres
Roof Type: Composition, Metal, Ridge Vents, Shingle
Taxes: $24,525
Year Built: 2008
Feature Descriptions
Appliances: Dishwasher, Double Oven, Gas Oven, Gas Range, Gas Water Heater, Microwave, Range Hood, Refrigerator, Self Cleaning Oven
Association Fee Includes: Reserve Fund, Security
Bedroom Features: Master on Main, Oversized Master, Other
Days on Site: 11
Dining: Seats 12+, Separate Dining Room
Exterior: Brick 4 Sides, Stone
Exterior: Balcony, Garden, Private Yard
Fireplace: Basement, Factory Built, Gas Log, Great Room, Keeping Room, Outside
HOA Fee: 633/Monthly
HOA Y/N: Yes
Interior: Beamed Ceilings, Bookcases, Entrance Foyer, High Ceilings 10 ft Main, High Ceilings 10 ft Upper, High Ceilings 10 ft Lower, High Speed Internet, His and Hers Closets, Sauna, Vaulted Ceiling(s), Walk-In Closet(s), Wet Bar
Kitchen: Breakfast Room, Cabinets White, Kitchen Island, Pantry Walk-In, Stone Counters
Laundry: In Basement, Main Level
Lot: Back Yard, Front Yard, Level, Private, Wooded
Lot Dimensions: 55 x 359 x 124 x 214
Master Bath: Double Vanity, Separate His/Hers, Separate Tub/Shower
Neighborhood Amenities: Clubhouse, Country Club, Near Schools, Near Shopping, Pickleball, Pool, Restaurant, Sidewalks, Street Lights, Swim Team, Tennis Court(s)
Parking Notes: Driveway, Garage, Garage Door Opener, Garage Faces Si
Parking Total: 0
Pool: Gunite, Heated, In Ground
Road Frontage: Private Road
Road Surface: Concrete, Paved
Sauna: Yes
Security: Smoke Detector(s)
Sewer: Septic Tank
Spa: Yes
Spa: Private
Special View Info: Pool, Trees/Woods
Utilities: Cable Available, Electricity Available, Natural Gas Available, Phone Available, Underground Utilities, Water Available
Water: Public
Local Schools
High School: Mill Creek
Middle School: Osborne
Elementary School: Duncan Creek
School District: Duncan Creek - Mill Creek
Listed By / Shown By
Listed By
Agency Name: RE/MAX Tru
Agency Phone: 770-502-6232
Shown By
Agent Name: Lorraine Carr
Agent Phone: (470) 216-9167
Agency Title: Crye-Leike Real Estate Services

Source: FMLS
Estimate Your Payment
Estimated Payment
$ 8,462.69 per month $5,675.19 Principal & Interest $2,043.75 Property Tax $743.75 Homeowner's InsuranceChange Payment Information
Listings identified with the FMLS IDX logo come from FMLS and are held by brokerage firms other than the owner of this website and the listing brokerage is identified
in any listing details. Information is deemed reliable but is not guaranteed. If you believe any FMLS listing contains material that infringes your copyrighted
work, please click here DMCA Notice to review our DMCA policy and learn how to submit a takedown request. © 2026 First Multiple Listing Service, Inc.
Privacy Policy / DMCA Notice / ADA Accessibility


This site is hosted, designed and copyright
© 1994 - 2026 by
Delta Media Group, Inc. -- Patent Pending --
1891 Sam Snead Drive | MLS# 7796543
This single family home located at 1891 Sam Snead Drive, Braselton, GA 30517 is currently listed for sale with an asking price of $2,550,000. This property was built in 2008 and has 5 bedrooms and 6 full and 1 partial baths with 11209 sq. ft. Sam Snead Drive is located in the Chateau Elan subdivision within the Duncan Creek - Mill Creek school district. Search Chateau Elan real estate on lorrainecarr.crye-leike.com today.