Lorraine Carr

BEDS3
BATHS2 full
SQUARE FEET2,530
MLS#10854728
STATUSNew
PROPERTY TYPEResidential - Single Family
SUBDIVISIONCEDAR MILL
NEIGHBORHOODDallas
Property Description
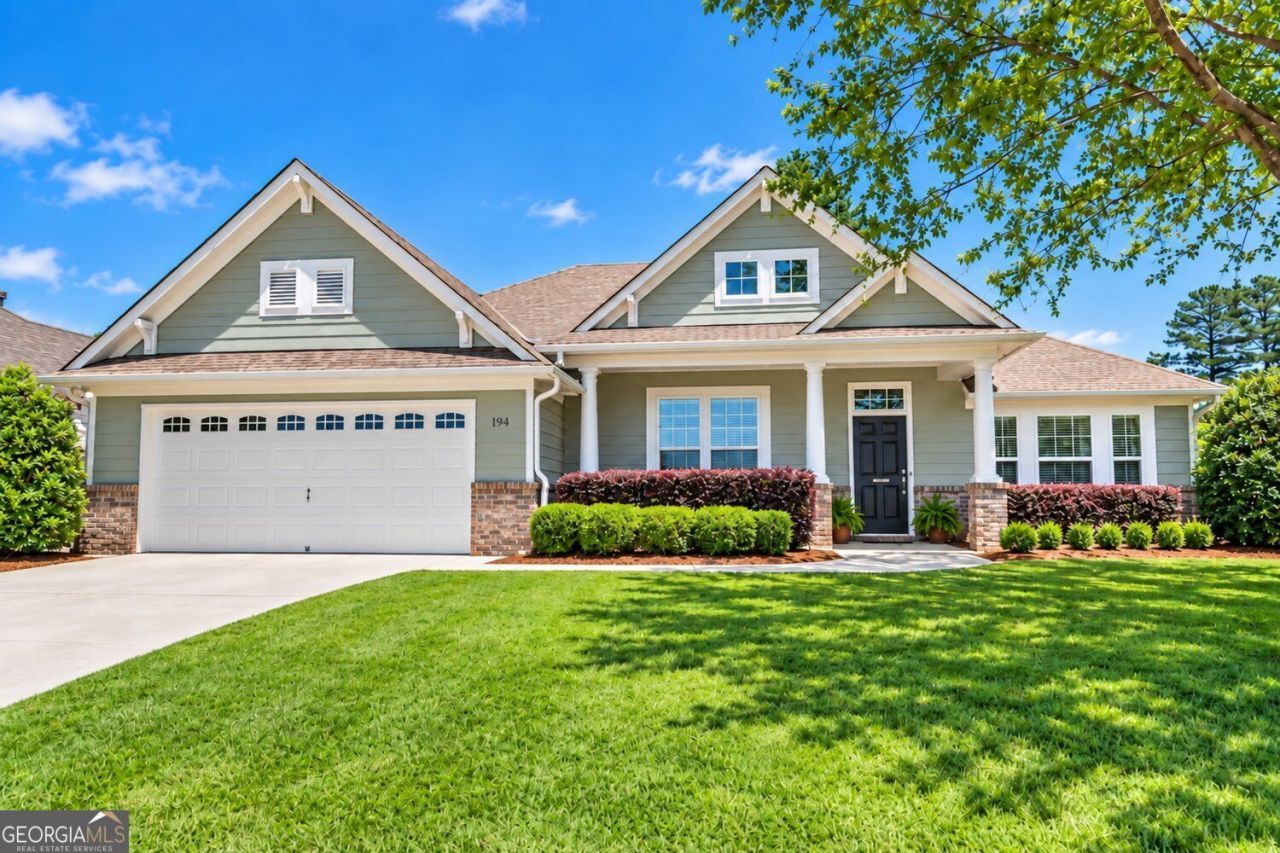
INVESTOR SPECIAL!! SHORT SALE, SHORT SALE, SHORT SALE!! Great opportunity at 194 Cedar Mill Drive in Dallas. This spacious 3 bedroom, 2 bath ranch offers approximately 2,530 square feet of living space on a .34 acre lot in an established community. The open and inviting floor plan features hardwood floors, high ceilings, and a spacious great room with a fireplace and abundant natural light. The kitchen offers stained cabinetry, a breakfast area, breakfast bar, and easy access to the covered screened porch, creating a great layout for everyday living and entertaining. The generous primary suite includes a separate sitting area and a spacious bath with a soaking tub. Two additional bedrooms, a full secondary bath, and flexible media or bonus space provide plenty of room for guests, a home office, or additional living space. With its desirable ranch layout, generous square footage, screened porch, and excellent potential, this property is a great opportunity for an investor, renovator, or buyer ready to add their own personal touches and build equity. Property is being sold AS IS with no seller repairs and is subject to third party short sale approval. Bring your vision and your best offer!
Property Features
Property Type: Residential - Single Family
Basement: None
Cooling: Central Air, Ceiling Fan(s)
Fenced: Yes
Fireplaces: 1
Garage: 6
Heating: Forced Air, Natural Gas
Home Style: Traditional, Ranch
Lot Size: 0.34 Acres
Roof Type: Composition
Stories: 1.0
Taxes: $4,187
Year Built: 2005
Feature Descriptions
Additional Rooms: Family Room, Great Room, Media Room, Office
Amenities: Clubhouse, Playground, Pool, Sidewalks, Tennis Court(s), Park
Appliances: Dishwasher, Disposal, Gas Water Heater, Microwave
Days on Site: 2
Dining Room: Separate Room
Exterior: Brick, Concrete
Fencing: Fenced, Back Yard, Privacy, Wood
Fireplace Type: Factory Built, Family Room, Gas Starter
Flooring: Hardwood, Carpet
Foundation: Slab
Interior: Walk-In Closet(s)
Kitchen: Breakfast Bar, Pantry, Solid Surface Counters
Parking Notes: Garage, Kitchen Level
Security Features: Smoke Detector(s)
Sewer: Public Sewer
Swimming Pool: Yes
Topography: Private, Level
Utilities: Cable Available, Underground Utilities, Natural Gas Available
Water: Public
Local Schools
High School: North Paulding
Middle School: McClure
Elementary School: Shelton
Listed By / Shown By
Listed By
Agency Name: Atlanta Communities
Agency Phone: 770-637-5070
Shown By
Agent Name: Lorraine Carr
Agent Phone: (470) 216-9167
Agency Title: Crye-Leike Real Estate Services

Source: GAMLS
Estimate Your Payment
Estimated Payment
$ 1,229.95 per month $778.95 Principal & Interest $348.92 Property Tax $102.08 Homeowner's InsuranceChange Payment Information
Privacy Policy / DMCA Notice / ADA Accessibility


This site is hosted, designed and copyright
© 1994 - 2026 by
Delta Media Group, Inc. -- Patent Pending --
194 Cedar Mill Drive | MLS# 10854728
This single family home located at 194 Cedar Mill Drive, Dallas, GA 30132 is currently listed for sale with an asking price of $350,000. This property was built in 2005 and has 3 bedrooms and 2 full baths with 2530 sq. ft. Cedar Mill Drive is located in the CEDAR MILL subdivision. Search CEDAR MILL real estate on lorrainecarr.crye-leike.com today.