Lorraine Carr

BEDS3
BATHS2 full
SQUARE FEET1,868
MLS#10826815
STATUSNew
PROPERTY TYPEResidential - Townhouse
SUBDIVISIONStornoway
NEIGHBORHOODClayton
Property Description
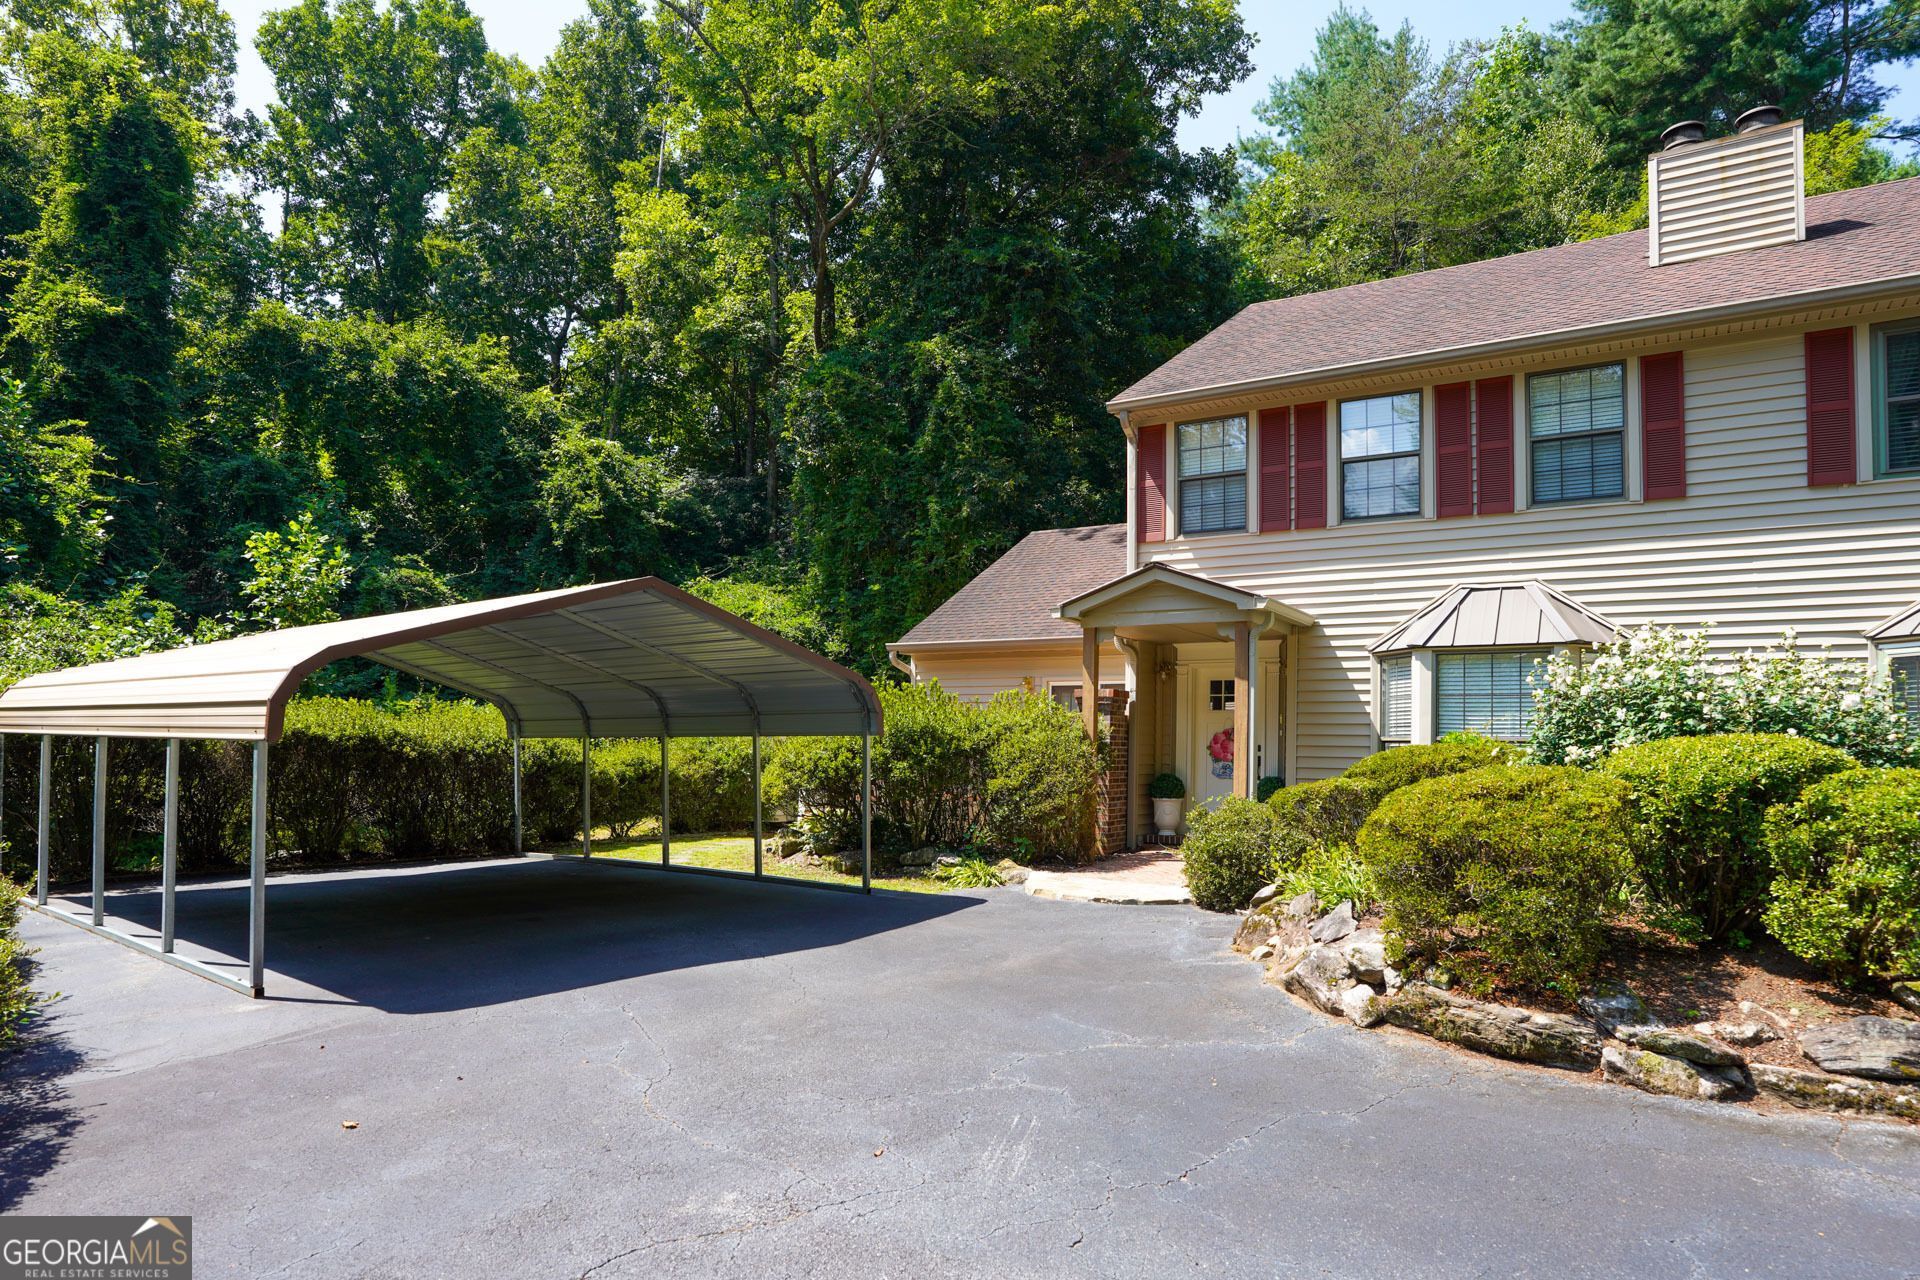
Beautifully updated 3BR/2BA townhouse just minutes from downtown Clayton, featuring hardwood and carpet flooring, high ceilings, gas log fireplace, central HVAC, and an inviting sunroom. The fully upgraded kitchen boasts new stainless appliances, while the primary bedroom on main has plantation shutter window blinds, a custom walk-in closet, private brick patio, and a newly remodeled master bath with dual sinks and glass shower. Washer and dryer are included, with a covered carport and mature landscaping completing the property.
Property Features
Property Type: Residential - Townhouse
Basement: None
Cooling: Electric, Ceiling Fan(s), Central Air
Fireplaces: 1
Garage: 3
Heating: Electric, Propane, Central
Home Style: Colonial
Lot Size: 0.20 Acres
Roof Type: Composition
Stories: 2.0
Taxes: $3,168
Year Built: 1982
Feature Descriptions
Additional Rooms: Sun Room
Appliances: Cooktop, Dishwasher, Double Oven, Dryer, Electric Water Heater, Microwave, Refrigerator, Washer
Days on Site: 6
Dining Room: Dining Rm/Living Rm Combo
Exterior: Aluminum Siding, Vinyl Siding
Fireplace Type: Living Room, Masonry, Gas Log
Flooring: Hardwood, Tile, Carpet
Foundation: Slab
Interior: High Ceilings, Master On Main Level
Parking Notes: Carport, Off Street, Parking Pad
Security Features: Smoke Detector(s)
Sewer: Public Sewer
Structures: Other, Outbuilding
Topography: Private
Utilities: Sewer Connected
Vegetation: Partially Wooded
Water: Public
Local Schools
High School: Rabun
Middle School: Rabun
Elementary School: Rabun
Listed By / Shown By
Listed By
Agency Name: Poss Realty
Agency Phone: 706-782-2121
Shown By
Agent Name: Lorraine Carr
Agent Phone: (470) 216-9167
Agency Title: Crye-Leike Real Estate Services

Source: GAMLS
Estimate Your Payment
Estimated Payment
$ 1,167.69 per month $798.98 Principal & Interest $264.00 Property Tax $104.71 Homeowner's InsuranceChange Payment Information
Privacy Policy / DMCA Notice / ADA Accessibility


This site is hosted, designed and copyright
© 1994 - 2026 by
Delta Media Group, Inc. -- Patent Pending --
199 Stornoway Drive, Unit 1 | MLS# 10826815
This townhouse located at 199 Stornoway Drive, Unit 1, Clayton, GA 30525 is currently listed for sale with an asking price of $359,000. This property was built in 1982 and has 3 bedrooms and 2 full baths with 1868 sq. ft. Stornoway Drive, Unit 1 is located in the Stornoway subdivision. Search Stornoway real estate on lorrainecarr.crye-leike.com today.