Lorraine Carr

BEDS3
BATHS2 full 1 partial
SQUARE FEET1,319
MLS#10705668
STATUSActive
PROPERTY TYPEResidential - Townhouse
SUBDIVISIONHarmony Towne Homes
NEIGHBORHOODPooler
Property Description
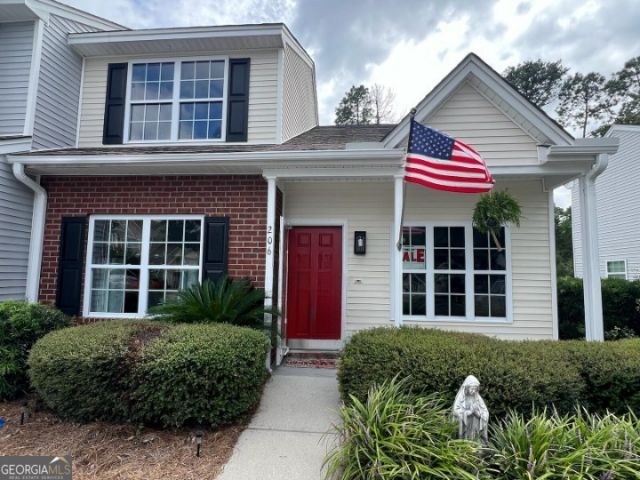
Welcome to this charming Townhouse located in Harmony Homes subdivision in Pooler, GA. This home has 3 large bedrooms, 2 full baths and 1 half bath. The Master bedroom and newly updated laundry room is located on first floor with brand new LG washer/dryer tower. The two other spacious rooms are located upstairs with one full bath. The Half bath is located off of the kitchen. Open floor plan with high cathedral ceiling. Gorgeous cherry kitchen with tile back splash and stainless steel appliances. Large kitchen bar for entertaining. Recessed led lighting and under cabinet lights as well to light this beautiful kitchen. Screened in porch with new outdoor carpet and updated landscaping. Hardwood flooring throughout first floor and up a stunning staircase. Brand new carpet in all bedrooms. Freshly painted. HVAC compressor is 1yr old. Hot water heater just had yearly check up. New custom window blinds throughout the home. The windows are double pane and fold in for easy cleaning. Nest thermostat and Ring front door in place. Includes access to community swimming pool and two parking spaces for each home. This end unit is located next to mailbox and three visitor parking spaces. The home is meticulously cared for, updated and move in ready. Furnishings are available if desired.
Property Features
Property Type: Residential - Townhouse
Basement: None
Cooling: Central Air
Garage: 2
Heating: Central
Home Style: Craftsman
Lot Size: 0.04 Acres
Roof Type: Tile
Stories: 2.0
Taxes: $1,339
Year Built: 2006
Feature Descriptions
Additional Rooms: Family Room, Laundry, Sun Room
Amenities: Park, Pool, Sidewalks, Street Lights, Near Public Transport, Near Shopping
Appliances: Disposal, Dryer, Electric Water Heater, Ice Maker, Microwave, Range, Refrigerator, Stainless Steel Appliance(s), Dishwasher
Days on Site: 210
Exterior: Concrete
Exterior: Garden, Other
Flooring: Carpet, Hardwood, Tile
Interior: High Ceilings, Master On Main Level, Roommate Plan, Tile Bath
Parking Notes: Guest, Storage, Off Street, Parking Pad, Over 1 Space per Unit
Sewer: Public Sewer
Swimming Pool: Yes
Topography: Corner Lot
Utilities: Electricity Available, High Speed Internet
Water: Public
Local Schools
High School: New Hampstead
Middle School: West Chatham
Elementary School: West Chatham
Listed By / Shown By
Listed By
Agency Name: Beycome Brokerage Realty LLC
Agency Phone: 804-656-5007
Shown By
Agent Name: Lorraine Carr
Agent Phone: (470) 216-9167
Agency Title: Crye-Leike Real Estate Services

Source: GAMLS
Estimate Your Payment
Estimated Payment
$ 788.72 per month $598.68 Principal & Interest $111.58 Property Tax $78.46 Homeowner's InsuranceChange Payment Information
Privacy Policy / DMCA Notice / ADA Accessibility


This site is hosted, designed and copyright
© 1994 - 2026 by
Delta Media Group, Inc. -- Patent Pending --
206 Sonata Circle | MLS# 10705668
This townhouse located at 206 Sonata Circle, Pooler, GA 31322 is currently listed for sale with an asking price of $269,000. This property was built in 2006 and has 3 bedrooms and 2 full and 1 partial baths with 1319 sq. ft. Sonata Circle is located in the Harmony Towne Homes subdivision. Search Harmony Towne Homes real estate on lorrainecarr.crye-leike.com today.