Lorraine Carr

BEDS3
BATHS2 full
MLS#10856035
STATUSNew
PROPERTY TYPEResidential - Single Family
NEIGHBORHOODDallas
Property Description
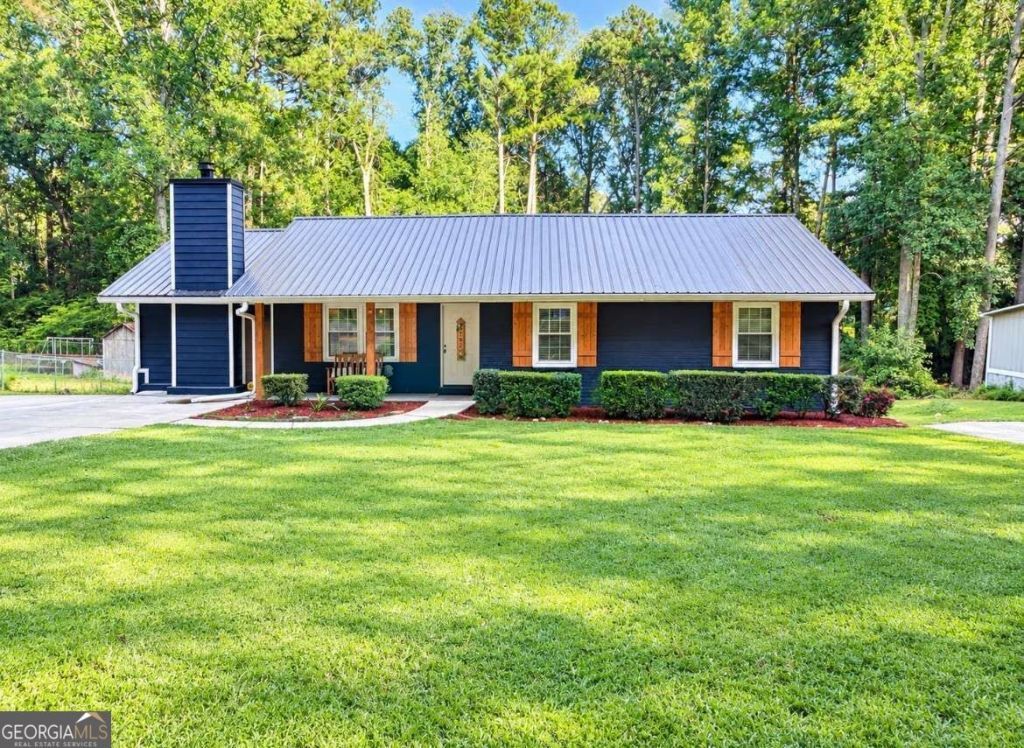
Stunning 3BR/2BA modern farmhouse on a spacious, open lot! Step inside to find an inviting, light-filled layout featuring a cozy stone fireplace in the family room. The chef's kitchen boasts butcher block and laminate countertops and a seamless view into the main living area, perfect for daily living and entertaining. The private owner's suite offers a generous retreat with a walk-in closet and an en-suite bath complete with a custom walk-in shower. Two secondary carpeted bedrooms share a full bath with a tub/shower combo. Outdoors, the property delivers incredible versatility: a 20x24 powered metal garage features roll-up, drive-through doors for ultimate access, while a 12x30x14 pole barn includes an attached lean-to, 30-amp service, and water hookups-ideal for RV, boat, or equipment storage! Located in an excellent school district with quick access to local shopping and dining.
Property Features
Property Type: Residential - Single Family
Basement: Crawl Space
Cooling: Ceiling Fan(s), Central Air
Fireplaces: 1
Heating: Central, Forced Air
Home Style: Ranch
Lot Size: 0.52 Acres
Roof Type: Metal
Stories: 1.0
Taxes: $2,472
Year Built: 1982
Feature Descriptions
Additional Rooms: Laundry, Other
Appliances: Dishwasher, Electric Water Heater, Range
Days on Site: 3
Dining Room: Dining Rm/Living Rm Combo
Exterior: Brick
Fireplace Type: Living Room
Flooring: Carpet, Laminate
Interior: Master On Main Level, Walk-In Closet(s)
Kitchen: Breakfast Bar, Kitchen Island, Solid Surface Counters, Walk-in Pantry
Parking Notes: Kitchen Level
Security Features: Smoke Detector(s)
Sewer: Septic Tank
Structures: Garage(s), Other
Topography: Open Lot
Utilities: Cable Available, Electricity Available, Phone Available, Water Available
Water: Public
Local Schools
High School: North Paulding
Middle School: Moses
Elementary School: Northside
Listed By / Shown By
Listed By
Agency Name: Southern Classic Realtors
Agency Phone: 678-635-8877
Shown By
Agent Name: Lorraine Carr
Agent Phone: (470) 216-9167
Agency Title: Crye-Leike Real Estate Services

Source: GAMLS
Estimate Your Payment
Estimated Payment
$ 986.09 per month $689.70 Principal & Interest $206.00 Property Tax $90.39 Homeowner's InsuranceChange Payment Information
Privacy Policy / DMCA Notice / ADA Accessibility


This site is hosted, designed and copyright
© 1994 - 2026 by
Delta Media Group, Inc. -- Patent Pending --
208 Forrister Road | MLS# 10856035
This single family home located at 208 Forrister Road, Dallas, GA 30132 is currently listed for sale with an asking price of $309,900. This property was built in 1982 and has 3 bedrooms and 2 full baths.Search Dallas real estate on lorrainecarr.crye-leike.com today.