Lorraine Carr

BEDS6
BATHS6 full 1 partial
SQUARE FEET6,420
MLS#7805395
STATUS
PROPERTY TYPEResidential - Single Family
SUBDIVISIONCreekstone Estates
SCHOOLShiloh Point - Denmark
Property Description
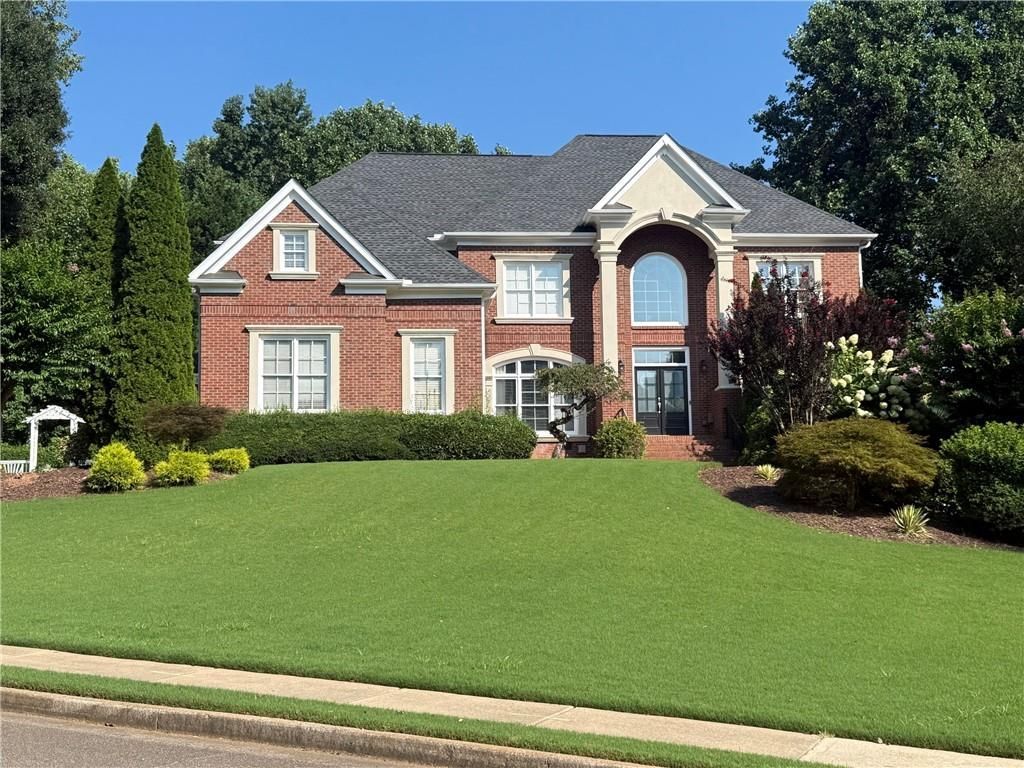
Welcome to this exceptional 6-bedroom, 6.5-bath traditional home on a quiet cul-de-sac and 0.73 acre in one of Cumming's most desirable family-friendly communities. This four-sided brick offers an unmatched blend of HOA amenities, recent upgraded interior, in the prestigious subdivision of Creekstone Estates. Thoughtfully updated kitchen with Quartz countertops, farm sink, stainless steel appliances including double oven, center island, Kitchen Aid appliances and designed for both everyday living and entertaining. Main Features:-? Double entry front door opens to two-story foyer with beautiful chandelier? Open floor plan, perfect for family daily living and entertaining. Family room with coffered ceiling and fireplace*. Dining room with Lenox chandelier and wall sconces ? Vaulted Keeping room opens into a large Cedar wood screened-in porch with vaulted ceilings and beams.? Guest bedroom on main level with French doors leading to outside screened-in porch ? Owner's suite with vaulted ceilings, massive walk-in custom closet, and newly renovated bathroom with frameless glass shower door and jacuzzi tub? Very spacious bedrooms each with their own private attached bathroom and closet.? Laundry room located upstairs for convenience, and Washer & Dryer are included? Finished Terrace level with Brazilian Cherry engineered wood, offers one bedroom and attached bathroom ? Terrace level has three outside entrances and an Art room or hobby room with sink? Wall papered powder roomThis spacious residence offers modern finishes, abundant natural light, and timeless appeal. The renovated chef's kitchen is a true centerpiece, featuring custom wood cabinetry, premium Kitchen Aid appliances. The open kitchen being adjacent to the sun-room and family room creates an inviting atmosphere for both daily living and special gatherings. Upstairs, the spacious primary suite serves as a private retreat, complete with a cozy fireplace, sitting room, and expansive walk-in closet. Generously sized 5 additional secondary bedrooms and 5.5 bathrooms provide ample space and flexibility for family, guests, and work-from-home needs. Step outside to enjoy the custom-built screened-in cedar porch , offering the perfect setting for relaxation and entertaining while overlooking the beautifully maintained homesite. Additional features include exterior landscape lighting and a freshly painted three-car garage. Large windows throughout the home fill the interior with natural light, highlighting the home's spacious design and modern updates. Residents enjoy access to outstanding community amenities including swim, basketball and tennis and a clubhouse. Ideally located, just minutes from Avalon and Halcyon, Emory and Northside hospitals, this home offers convenient access to premier shopping, dining, entertainment, and highly rated schools in Forsyth County. Combining luxury, comfort, and an unbeatable location, this is a rare opportunity to own a beautifully updated home in one of most sought-after communities.
Property Features
Property Type: Residential - Single Family
Basement: Yes
Basement: Daylight, Exterior Entry, Finished, Full, Interior Entry, Walk-Out Access
Cooling: Ceiling Fan(s), Central Air
Fireplaces: 2
Heating: Central, Natural Gas
Home Style: Traditional
Lot Size: 0.73 Acres
Roof Type: Shingle
Taxes: $2,021
Year Built: 2001
Feature Descriptions
Appliances: Dishwasher, Disposal, Double Oven, Dryer, Gas Cooktop, Gas Oven, Gas Water Heater, Microwave, Range Hood, Refrigerator, Self Cleaning Oven, Washer
Association Fee Includes: Maintenance Grounds, Swim, Tennis, Trash
Bedroom Features: Oversized Master
Days on Site: 1
Dining: Butlers Pantry, Separate Dining Room
Exterior: Lighting, Rear Stairs
Exterior: Brick
Fireplace: Gas Log, Gas Starter, Great Room, Master Bedroom
HOA Fee: 425/Quarterly
HOA Y/N: Yes
Interior: Bookcases, Coffered Ceiling(s), Crown Molding, Disappearing Attic Stairs, Double Vanity, Entrance Foyer 2 Story, High Ceilings 9 ft Main, His and Hers Closets, Recessed Lighting, Walk-In Closet(s)
Kitchen: Cabinets Other, Eat-in Kitchen, Keeping Room, Kitchen Island, Other Surface Counters, Pantry Walk-In, Solid Surface Counters, View to Family Room
Laundry: Electric Dryer Hookup, Gas Dryer Hookup, Upper Level
Lot: Back Yard, Corner Lot, Cul-De-Sac, Landscaped
Lot Dimensions: 0x0x0
Master Bath: Double Shower, Double Vanity, Separate Tub/Shower, Whirlpool Tub
Neighborhood Amenities: Clubhouse, Homeowners Assoc, Pool, Sidewalks, Street Lights, Tennis Court(s)
Parking Notes: Driveway, Garage Door Opener, Garage Faces Side
Road Frontage: County Road
Road Surface: Asphalt
Security: yes
Security: Security System Owned, Smoke Detector(s)
Sewer: Septic Tank
Special View Info: Neighborhood
Utilities: Cable Available, Natural Gas Available, Phone Available, Underground Utilities, Water Available
Water: Public
Local Schools
High School: Denmark
Middle School: Piney Grove
Elementary School: Shiloh Point
School District: Shiloh Point - Denmark
Listed By / Shown By
Listed By
Agency Name: EXP Realty, LLC.
Agency Phone: 888-959-9461
Shown By
Agent Name: Lorraine Carr
Agent Phone: (470) 216-9167
Agency Title: Crye-Leike Real Estate Services

Source: FMLS
Estimate Your Payment
Estimated Payment
$ 3,818.40 per month $3,227.07 Principal & Interest $168.42 Property Tax $422.92 Homeowner's InsuranceChange Payment Information
Listings identified with the FMLS IDX logo come from FMLS and are held by brokerage firms other than the owner of this website and the listing brokerage is identified
in any listing details. Information is deemed reliable but is not guaranteed. If you believe any FMLS listing contains material that infringes your copyrighted
work, please click here DMCA Notice to review our DMCA policy and learn how to submit a takedown request. © 2026 First Multiple Listing Service, Inc.
Privacy Policy / DMCA Notice / ADA Accessibility


This site is hosted, designed and copyright
© 1994 - 2026 by
Delta Media Group, Inc. -- Patent Pending --
2120 Falling Water Court | MLS# 7805395
This single family home located at 2120 Falling Water Court, Cumming, GA 30041 is currently listed for sale with an asking price of $1,450,000. This property was built in 2001 and has 6 bedrooms and 6 full and 1 partial baths with 6420 sq. ft. Falling Water Court is located in the Creekstone Estates subdivision within the Shiloh Point - Denmark school district. Search Creekstone Estates real estate on lorrainecarr.crye-leike.com today.