Lorraine Carr

BEDS2
BATHS2 full
SQUARE FEET1,394
MLS#10739973
STATUSActive
PROPERTY TYPEResidential - Single Family
NEIGHBORHOODDahlonega
Property Description
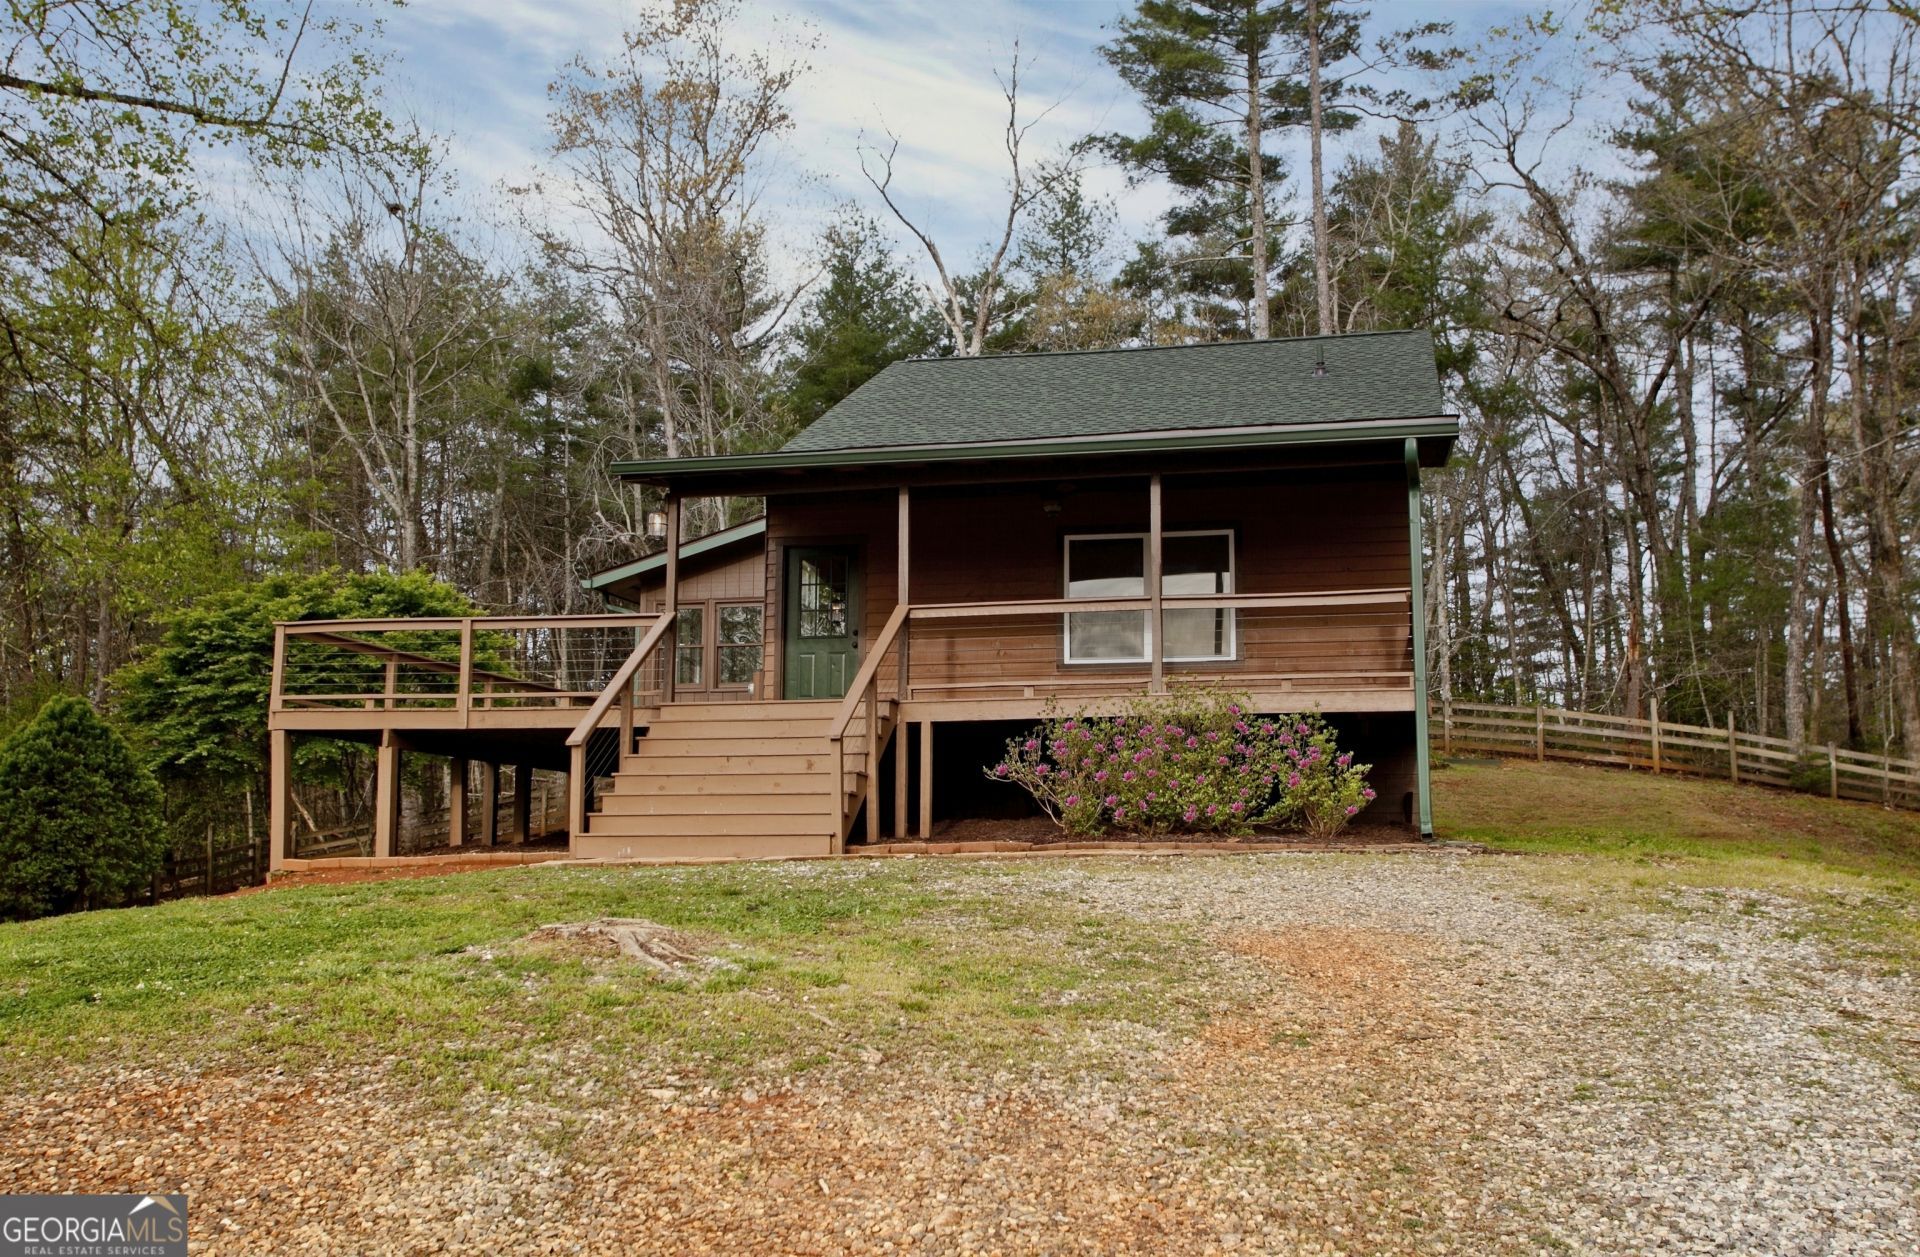
Unwind in elevated mountain living-your private, no-HOA retreat with sweeping Blue Ridge mountain views in the heart of North Georgia wine country. This fully renovated 2BR/2BA modern loft-style cabin offers refined design and effortless comfort, ideal as a luxury getaway, full-time residence, or income-producing investment. Thoughtfully curated interiors feature open-concept living, rich bamboo floors, sunroom, fresh 2026 paint, and renovated kitchens and bathrooms with granite countertops, stainless appliances, marble-look tile, walk-in shower, and sleek matte black finishes. Recent upgrades include roof (2024), windows, well, siding, water filtration system, serviced HVAC and septic. Enjoy the serene and private backyard/side yard/front yard with gently rolling, usable land suited for gardening or small-scale hobby farming, plus an expansive wraparound porch, solar-powered security gate entry, fenced yard, dedicated storage outbuilding, and pond access-just minutes to wineries and premier venues.
Property Features
Property Type: Residential - Single Family
Basement: Crawl Space
Cooling: Ceiling Fan(s), Central Air
Fenced: Yes
Heating: Central
Home Style: Rustic
Lot Size: 5.45 Acres
Roof Type: Composition
Stories: 1.0
Taxes: $2,160
Year Built: 1991
Feature Descriptions
Additional Rooms: Great Room, Loft, Sun Room
Appliances: Dishwasher, Microwave, Range, Stainless Steel Appliance(s)
Days on Site: 32
Exterior: Block, Wood Siding
Fencing: Back Yard, Fenced, Front Yard, Privacy, Wood
Flooring: Other, Tile
Foundation: Block
Interior: Beamed Ceilings, Roommate Plan, Split Bedroom Plan, Tile Bath, Entrance Foyer, Vaulted Ceiling(s), Walk-In Closet(s)
Kitchen: Breakfast Area, Solid Surface Counters
Parking Notes: Over 1 Space per Unit
Security Features: Carbon Monoxide Detector(s), Smoke Detector(s)
Sewer: Septic Tank
Structures: Shed(s)
Topography: Private
Utilities: Electricity Available, Underground Utilities, Water Available
Vegetation: Cleared, Partially Wooded, Wooded
Water: Well
Water: Pond
Window Features: Double Pane Windows
Local Schools
High School: New Lumpkin
Middle School: Lumpkin
Elementary School: Cottrell
Listed By / Shown By
Listed By
Agency Name: Resideum Real Estate
Agency Phone: 678-869-9000
Shown By
Agent Name: Lorraine Carr
Agent Phone: (470) 216-9167
Agency Title: Crye-Leike Real Estate Services

Source: GAMLS
Estimate Your Payment
Estimated Payment
$ 1,236.99 per month $934.52 Principal & Interest $180.00 Property Tax $122.47 Homeowner's InsuranceChange Payment Information
Privacy Policy / DMCA Notice / ADA Accessibility


This site is hosted, designed and copyright
© 1994 - 2026 by
Delta Media Group, Inc. -- Patent Pending --
221 Muscadine Road | MLS# 10739973
This single family home located at 221 Muscadine Road, Dahlonega, GA 30533 is currently listed for sale with an asking price of $419,900. This property was built in 1991 and has 2 bedrooms and 2 full baths with 1394 sq. ft.Search Dahlonega real estate on lorrainecarr.crye-leike.com today.