Lorraine Carr

BEDS3
BATHS2 full
SQUARE FEET2,656
MLS#10815310
STATUSActive
PROPERTY TYPEResidential - Single Family
SUBDIVISIONStonebrooke
NEIGHBORHOODColbert
Property Description
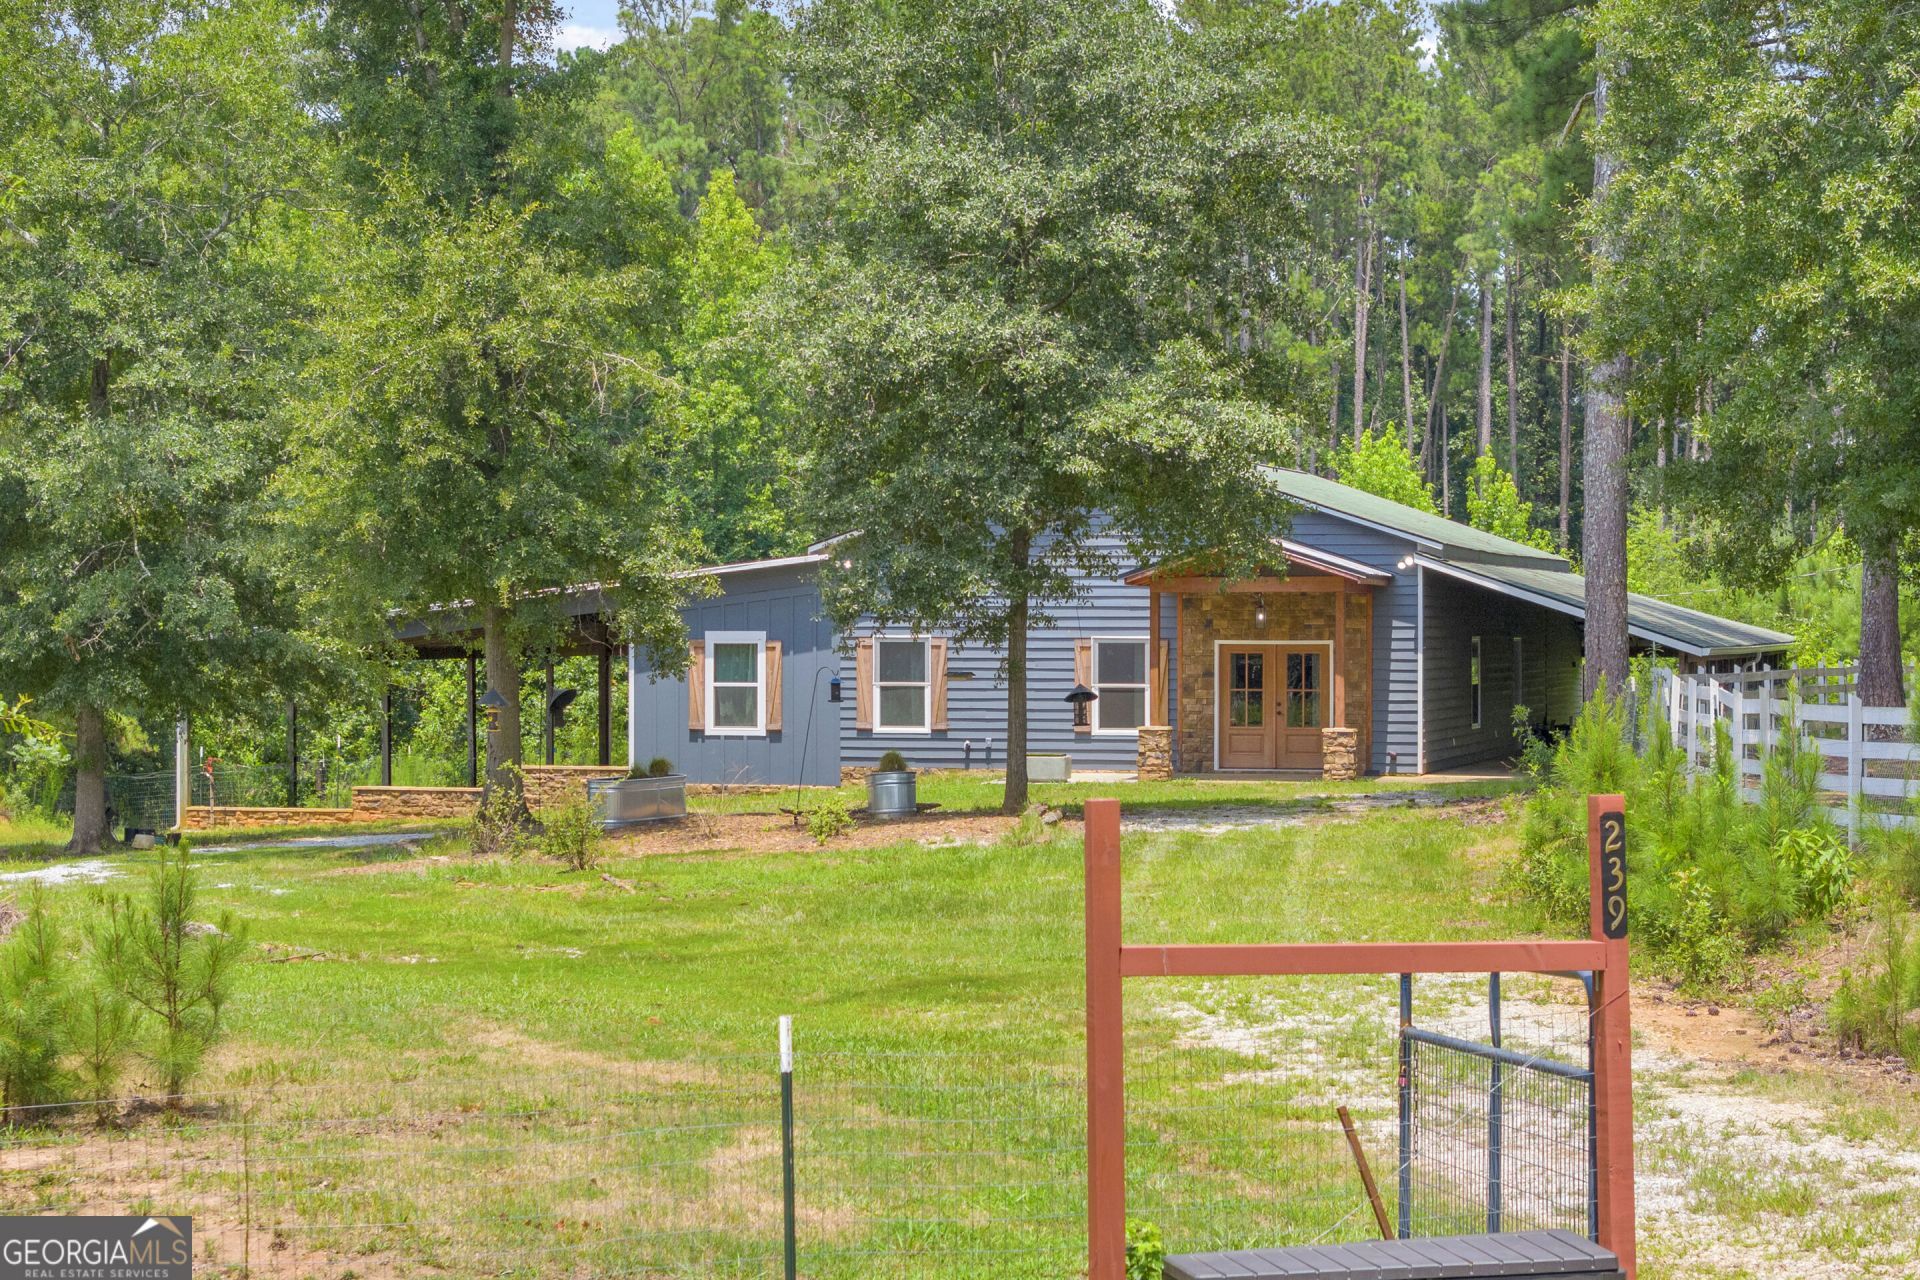
This modern barndominium is just the beginnings of your own little farmstead. Set on 1.81 acres, this property offers fenced areas ready for chickens or pets, a greehouse, room to garden and plent of covered space for your truck, boat, tractor or equipment. Imagine stepping outside in the morning to gather fresh eggs, checking what's growing in the greenhouse, picking vegetables for dinner, and ending the day under the covered patio with some sweet tea. There is no giving up comfort for this country life. The home comes with a beautiful stone fireplace, a spacious kitchen with granite counter tops and huge island for gathering. It is private and peaceful with room to grow. Watch for the upcoming open house.
Property Features
Property Type: Residential - Single Family
Basement: Crawl Space
Cooling: Central Air, Electric
Fenced: Yes
Fireplaces: 1
Garage: 4 car attached
Heating: Central, Electric, Heat Pump
Lot Size: 1.81 Acres
Roof Type: Metal
Stories: 1.0
Taxes: $4,410
Year Built: 2023
Feature Descriptions
Additional Rooms: Great Room, Laundry
Appliances: Dishwasher, Range, Refrigerator
Days on Site: 65
Dining Room: Dining Rm/Living Rm Combo
Exterior: Concrete, Wood Siding
Fencing: Fenced
Fireplace Type: Living Room, Masonry
Flooring: Carpet, Other
Foundation: Slab
Interior: Master On Main Level, Other, Split Bedroom Plan, Vaulted Ceiling(s)
Kitchen: Kitchen Island
Parking Notes: Carport, Attached, Kitchen Level, Side/Rear Entrance
Sewer: Septic Tank
Structures: Greenhouse
Topography: Level, Other, Private
Utilities: Electricity Available, Sewer Available, Water Available
Vegetation: Grassed, Partially Wooded
Water: Public
Window Features: Double Pane Windows
Local Schools
High School: Oglethorpe
Middle School: Oglethorpe
Elementary School: Oglethorpe
Listed By / Shown By
Listed By
Agency Name: Living Down South Realty
Agency Phone: 706-806-8808
Shown By
Agent Name: Lorraine Carr
Agent Phone: (470) 216-9167
Agency Title: Crye-Leike Real Estate Services

Source: GAMLS
Estimate Your Payment
Estimated Payment
$ 1,349.22 per month $867.97 Principal & Interest $367.50 Property Tax $113.75 Homeowner's InsuranceChange Payment Information
Privacy Policy / DMCA Notice / ADA Accessibility


This site is hosted, designed and copyright
© 1994 - 2026 by
Delta Media Group, Inc. -- Patent Pending --
239 Jeremy Drive | MLS# 10815310
This single family home located at 239 Jeremy Drive, Colbert, GA 30628 is currently listed for sale with an asking price of $389,999. This property was built in 2023 and has 3 bedrooms and 2 full baths with 2656 sq. ft. Jeremy Drive is located in the Stonebrooke subdivision. Search Stonebrooke real estate on lorrainecarr.crye-leike.com today.