Lorraine Carr

BEDS3
BATHS2 full 1 partial
SQUARE FEET1,778
MLS#10800128
STATUSNew
PROPERTY TYPEResidential - Condominium
SUBDIVISIONLehaven
NEIGHBORHOODTucker
Property Description
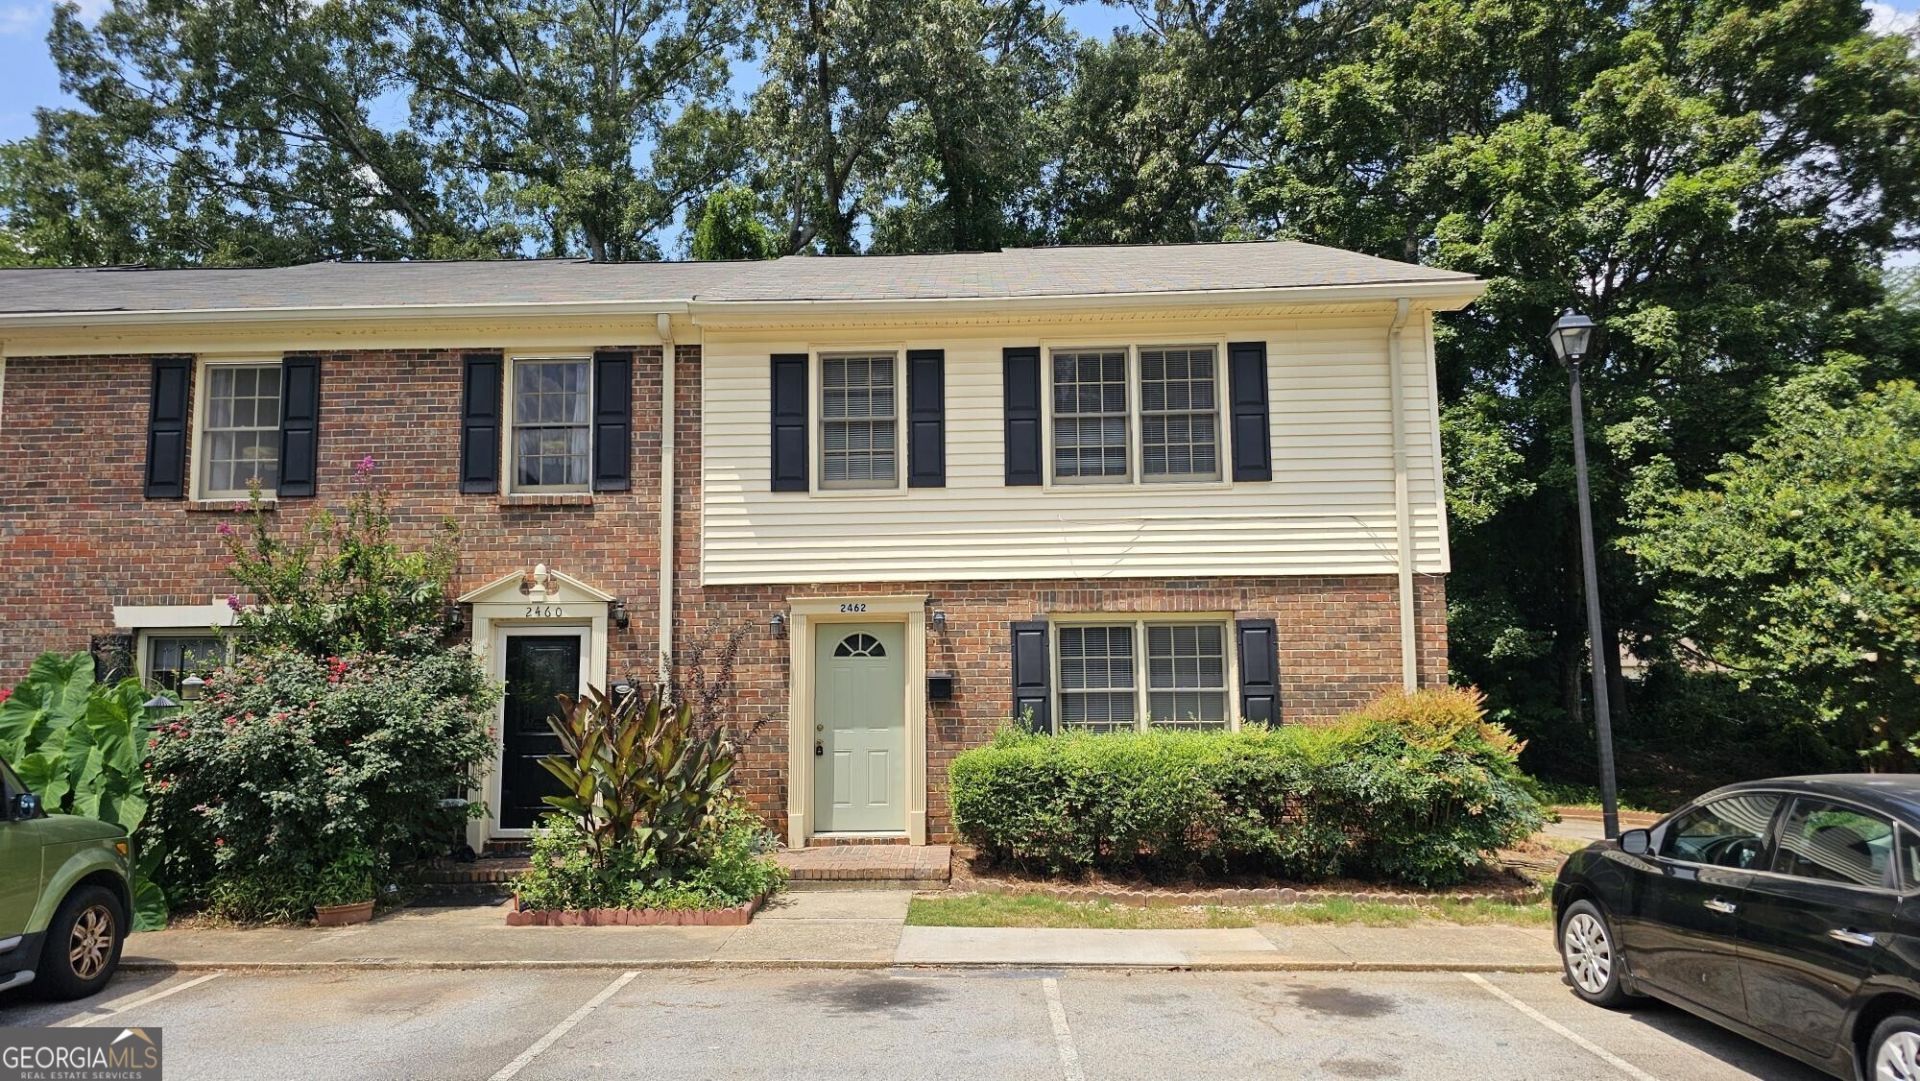
The Lehaven Community is one of the few HOA communities within walking distance to all that Main St. Tucker has to offer! Enjoy being close to shopping, dining, churches, school, playgrounds, etc. Be a part of a small town atmosphere still close to Atlanta, Decatur and more. This updated end unit includes all new cabinets, granite counters, new oven, fresh paint, new carpet, LVP and more. Spacious living on the main level includes large daylight living room, dining room, den with fireplace, private fenced patio, kitchen, laundry and half bath. Upper level has 3 bedrooms and 2 full baths. Community pool is just across the street. This is a well-managed community with professional HOA management.
Property Features
Property Type: Residential - Condominium
Basement: None
Cooling: Ceiling Fan(s), Central Air
Fireplaces: 1
Garage: 2
Heating: Central, Forced Air
Home Style: Brick 3 Side
Lot Size: 0.00 Acres
Roof Type: Composition
Stories: 2.0
Taxes: $4,800
Year Built: 1972
Feature Descriptions
Additional Rooms: Family Room
Amenities: Pool, Street Lights, Near Public Transport, Walk To Schools, Near Shopping
Appliances: Dishwasher, Electric Water Heater, Range, Refrigerator
Days on Site: 2
Dining Room: Separate Room
Exterior: Brick
Fencing: Privacy
Fireplace Type: Living Room
Flooring: Carpet, Other
Foundation: Slab
Interior: Split Bedroom Plan
Kitchen: Solid Surface Counters
Parking Notes: Assigned
Pool Features: In Ground
Security Features: Smoke Detector(s)
Sewer: Public Sewer
Swimming Pool: Yes
Topography: Level
Utilities: Cable Available, Electricity Available, Natural Gas Available, Phone Available, Sewer Available, Water Available
Water: Public
Window Features: Window Treatments
Local Schools
High School: Tucker
Middle School: Tucker
Elementary School: Midvale
Listed By / Shown By
Listed By
Agency Name: Carter Mark Realty Group, LLC
Agency Phone: 770-318-0478
Shown By
Agent Name: Lorraine Carr
Agent Phone: (470) 216-9167
Agency Title: Crye-Leike Real Estate Services

Source: GAMLS
Estimate Your Payment
Estimated Payment
$ 1,102.31 per month $620.93 Principal & Interest $400.00 Property Tax $81.38 Homeowner's InsuranceChange Payment Information
Privacy Policy / DMCA Notice / ADA Accessibility


This site is hosted, designed and copyright
© 1994 - 2026 by
Delta Media Group, Inc. -- Patent Pending --
2462 Lehaven Drive | MLS# 10800128
This condo located at 2462 Lehaven Drive, Tucker, GA 30084 is currently listed for sale with an asking price of $279,000. This property was built in 1972 and has 3 bedrooms and 2 full and 1 partial baths with 1778 sq. ft. Lehaven Drive is located in the Lehaven subdivision. Search Lehaven real estate on lorrainecarr.crye-leike.com today.