Lorraine Carr

BEDS2
BATHS1 full
SQUARE FEET672
MLS#10811976
STATUSNew
PROPERTY TYPEResidential - Single Family
SUBDIVISIONCherry Lake
NEIGHBORHOODBlue Ridge
Property Description
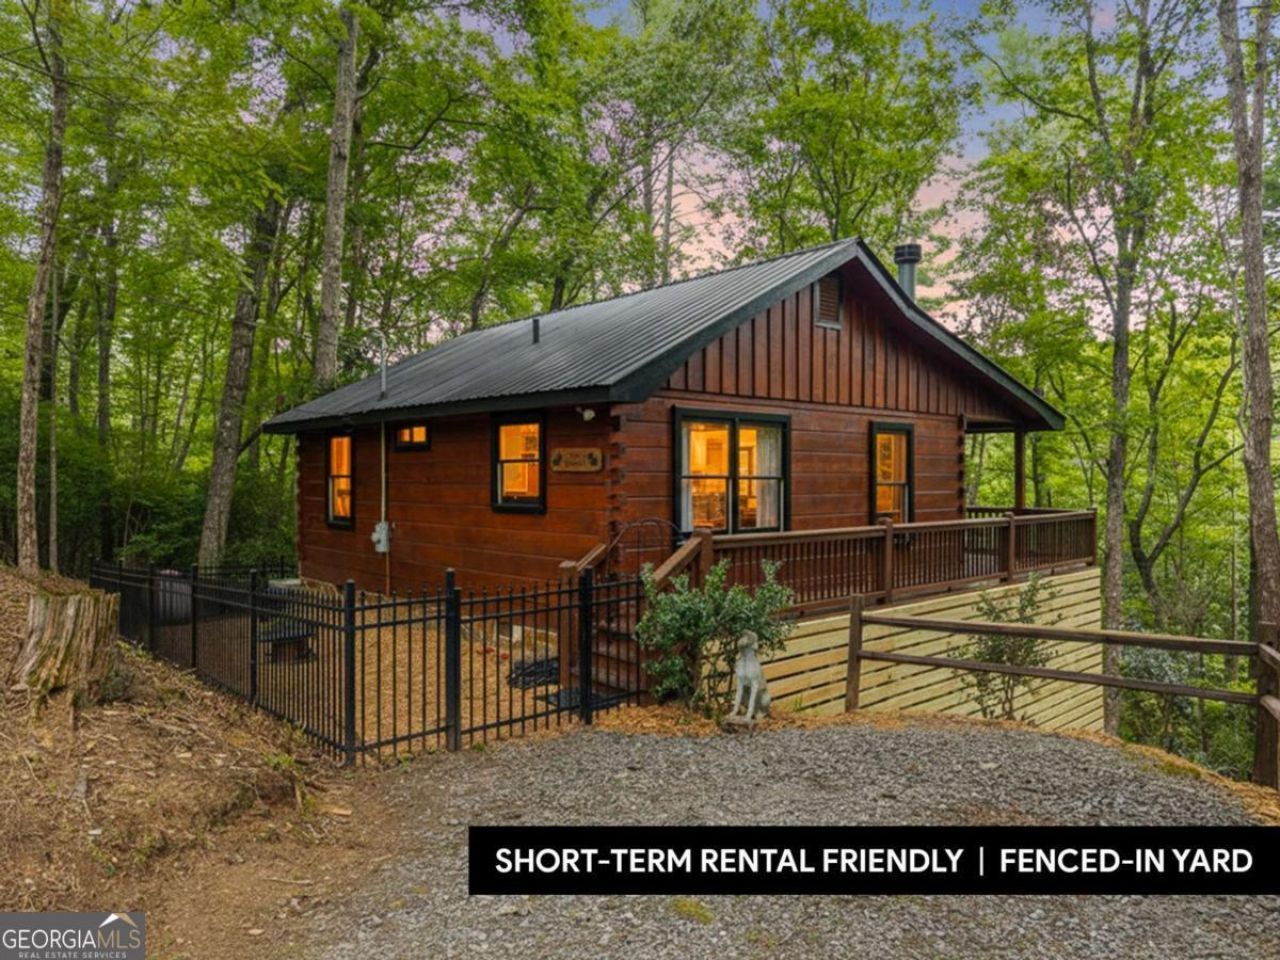
COZY CABIN RETREAT AMONG THE TREES! Tucked into a peaceful wooded setting, this classic Appalachian-style, hand-hewn log cabin offers the privacy, charm, and slower pace that make North Georgia mountain living so inviting. Whether you are searching for a weekend getaway, second home, full-time retreat, or short-term rental investment, this cabin provides a warm and welcoming place to escape while remaining within easy reach of the area's outdoor adventures and attractions. Inside, the cozy open-concept living area and eat-in kitchen make it easy to gather and relax, with hardwood floors, a wood-burning stone-clad fireplace, and a beautiful blend of shiplap and tongue-and-groove woodwork creating an authentic mountain atmosphere throughout. Step outside to enjoy the wraparound porch and deck, where mornings begin surrounded by towering trees and evenings are spent unwinding in the private hot tub beneath the stars. A fenced-in yard adds convenience for pets and outdoor enjoyment, while the short-term rental-friendly setting offers flexibility and investment potential. Come experience the quiet, natural beauty, and laid-back mountain lifestyle for yourself, and schedule your private showing today!
Property Features
Property Type: Residential - Single Family
Basement: None
Cooling: Ceiling Fan(s), Central Air, Electric
Fenced: Yes
Fireplaces: 1
Heating: Central, Electric
Home Style: Rustic
Lot Size: 1.30 Acres
Roof Type: Metal
Stories: 1.0
Taxes: $2,024
Year Built: 2000
Feature Descriptions
Appliances: Dishwasher, Dryer, Electric Water Heater, Microwave, Refrigerator, Washer
Days on Site: 1
Dining Room: Dining Rm/Living Rm Combo
Exterior: Log, Wood Siding
Fencing: Fenced
Fireplace Type: Living Room
Flooring: Hardwood
Interior: Master On Main Level, Vaulted Ceiling(s)
Parking Notes: Off Street
Pool Features: Pool/Spa Combo
Sewer: Septic Tank
Topography: Sloped, Steep Slope
Utilities: Cable Available, Electricity Available, High Speed Internet, Phone Available
Water: Shared Well
Local Schools
High School: Gilmer
Middle School: Clear Creek
Elementary School: Clear Creek
Listed By / Shown By
Listed By
Agency Name: Keller Williams Elevate
Agency Phone: 706-623-8186
Shown By
Agent Name: Lorraine Carr
Agent Phone: (470) 216-9167
Agency Title: Crye-Leike Real Estate Services

Source: GAMLS
Estimate Your Payment
Estimated Payment
$ 1,150.39 per month $867.97 Principal & Interest $168.67 Property Tax $113.75 Homeowner's InsuranceChange Payment Information
Privacy Policy / DMCA Notice / ADA Accessibility


This site is hosted, designed and copyright
© 1994 - 2026 by
Delta Media Group, Inc. -- Patent Pending --
252 Granny Branch Drive | MLS# 10811976
This single family home located at 252 Granny Branch Drive, Blue Ridge, GA 30513 is currently listed for sale with an asking price of $390,000. This property was built in 2000 and has 2 bedrooms and 1 full baths with 672 sq. ft. Granny Branch Drive is located in the Cherry Lake subdivision. Search Cherry Lake real estate on lorrainecarr.crye-leike.com today.