Lorraine Carr

BEDS3
BATHS2 full 1 partial
SQUARE FEET1,604
MLS#10846214
STATUSActive Under Contract
PROPERTY TYPEResidential - Townhouse
SUBDIVISIONHarmony Townes
NEIGHBORHOODPooler
Property Description
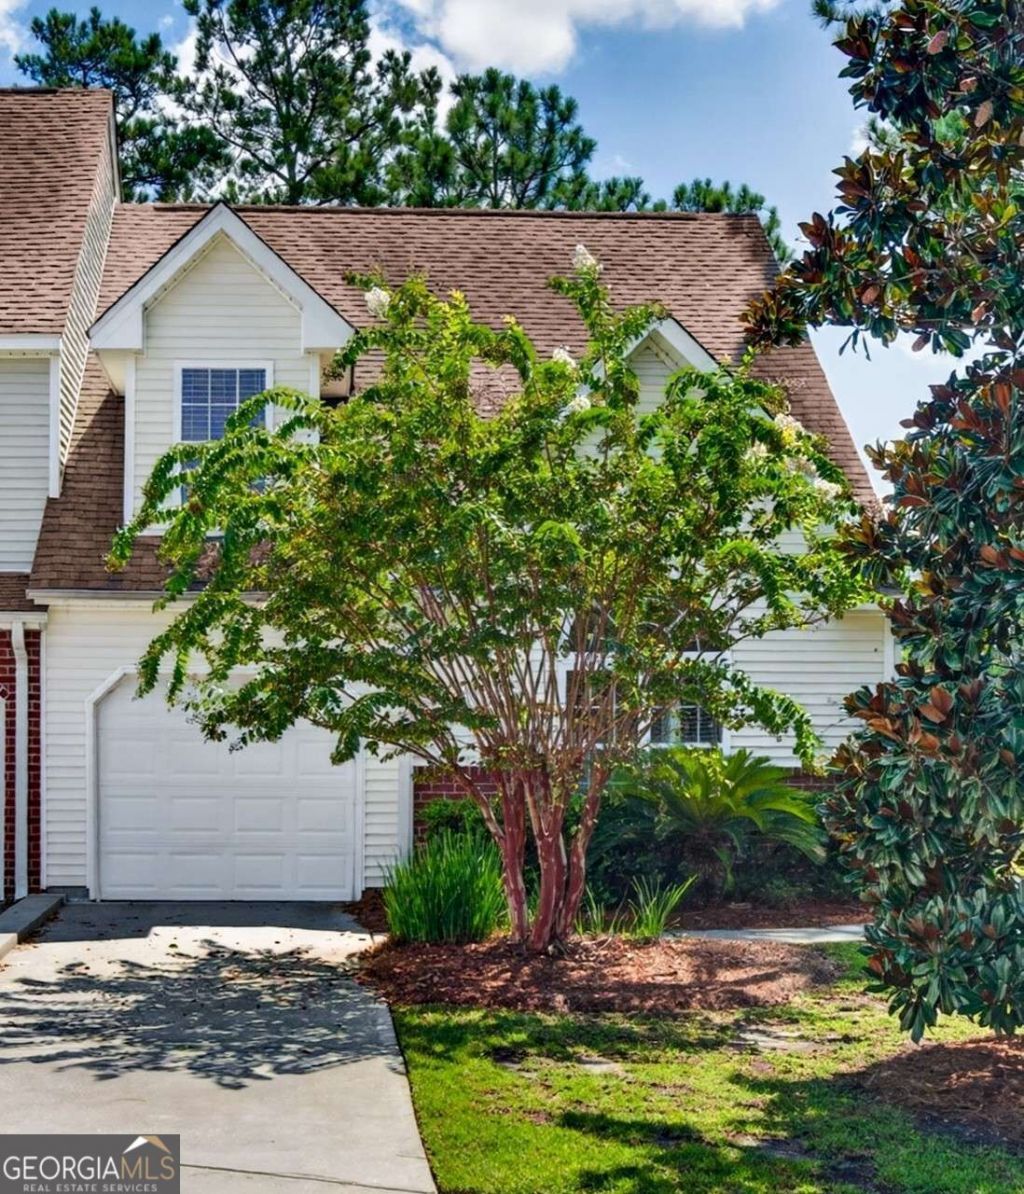
LOW-MAINTENANCE living, FIRST FLOOR primary suite, TRUE 3-Bedroom, Attached GARAGE, STORAGE, corner unit PRIVACY, WATER VIEWS, Pool, Clubhouse, CLOSE PROXIMITY to the everyday essentials that matter most - MEDICAL CARE, SHOPPING, dining, entertainment, and easy I-16 access for COMMUTING TO SAVANNAH. A bright, spacious, open-concept floor plan features soaring ceilings, abundant natural light, and a spacious kitchen & living room that flow seamlessly into the dining area. The kitchen offers generous storage while staying connected to the main living spaces. The MAIN-LEVEL PRIMARY SUITE offers an ensuite bathroom and an oversized walk-in closet. A convenient laundry area and powder room complete the first floor. Upstairs, two generously sized bedrooms and a full bathroom create a TRUE 3-BEDROOM layout with flexibility for guests, a home office, or additional living space. Outside, enjoy a covered patio - perfect for relaxing or entertaining. The community pool adds another opportunity to enjoy the outdoors without the upkeep of a private pool. Conveniently located near MEDICAL CARE and SHOPPING, with easy access to I-16 for COMMUTING TO SAVANNAH and surrounding areas, this home keeps the things you need close by.
Property Features
Property Type: Residential - Townhouse
Basement: None
Cooling: Central Air, Electric
Garage: 1 car attached
Heating: Central, Electric
Home Style: Traditional
Lot Size: 0.06 Acres
Roof Type: Composition
Stories: 2.0
Taxes: $1,410
Year Built: 2007
Feature Descriptions
Additional Rooms: Family Room
Amenities: Pool
Appliances: Dishwasher, Electric Water Heater, Microwave, Refrigerator
Days on Site: 18
Dining Room: Dining Rm/Living Rm Combo
Exterior: Vinyl Siding
Flooring: Carpet, Hardwood, Tile
Foundation: Slab
Interior: High Ceilings, Vaulted Ceiling(s)
Parking Notes: Garage, Attached, Off Street, Garage Door Opener
Sewer: Public Sewer
Swimming Pool: Yes
Topography: Corner Lot, Sloped
Utilities: Cable Available
Water: Public
Water: Lake
Local Schools
High School: New Hampstead
Middle School: West Chatham
Elementary School: West Chatham
Listed By / Shown By
Listed By
Agency Name: Redfin Corporation
Agency Phone: 404-800-3623
Shown By
Agent Name: Lorraine Carr
Agent Phone: (470) 216-9167
Agency Title: Crye-Leike Real Estate Services

Source: GAMLS
Estimate Your Payment
Estimated Payment
$ 759.14 per month $567.30 Principal & Interest $117.50 Property Tax $74.35 Homeowner's InsuranceChange Payment Information
Privacy Policy / DMCA Notice / ADA Accessibility


This site is hosted, designed and copyright
© 1994 - 2026 by
Delta Media Group, Inc. -- Patent Pending --
254 Opus Court | MLS# 10846214
This townhouse located at 254 Opus Court, Pooler, GA 31322 is currently listed for sale with an asking price of $254,900. This property was built in 2007 and has 3 bedrooms and 2 full and 1 partial baths with 1604 sq. ft. Opus Court is located in the Harmony Townes subdivision. Search Harmony Townes real estate on lorrainecarr.crye-leike.com today.