Lorraine Carr

BEDS3
BATHS3 full
SQUARE FEET2,964
MLS#10779576
STATUSActive
PROPERTY TYPEResidential - Single Family
SUBDIVISIONAspen Grove
NEIGHBORHOODGrayson
Property Description
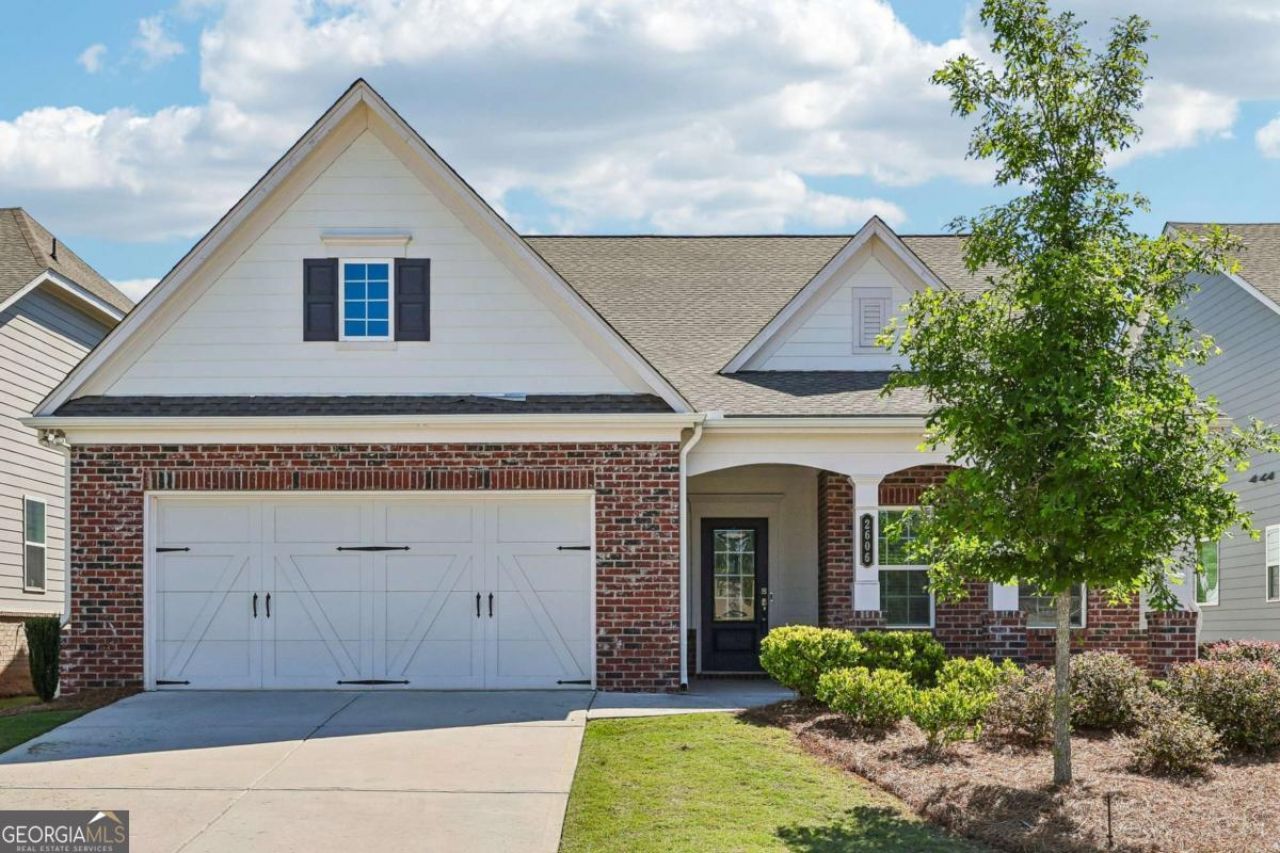
Freshly painted throughout in neutral colors-this home looks different than the current photos! Move-in ready and located in a desirable 55+ community, this well-maintained home offers an open floor plan designed for easy living. The main level features durable laminate flooring, a private office with French doors, a spacious living room with a fireplace, and a bright sunroom. The kitchen includes a large island, quartz countertops, tile backsplash, stainless steel appliances, and opens to the dining area, making it ideal for everyday living and entertaining. The main-level primary suite features a walk-in closet, dual vanities, and a large glass-enclosed shower. A second bedroom, full bath, and laundry room complete the main level. Upstairs, you'll find a spacious loft, third bedroom, full bath, and multiple walk-in storage closets, offering plenty of room for guests, hobbies, or additional living space. Enjoy the screened patio and welcoming front porch. Freshly repainted in today's neutral tones, this home offers a fresh new look that's not reflected in the current listing photos. Schedule your showing to see the updates in person!
Property Features
Property Type: Residential - Single Family
Basement: None
Cooling: Central Air
Fireplaces: 1
Garage: 2
Heating: Central
Home Style: Traditional
Lot Size: 0.14 Acres
Roof Type: Composition
Stories: 2.0
Taxes: $7,802
Year Built: 2021
Feature Descriptions
Additional Rooms: Foyer, Laundry, Loft, Sun Room
Appliances: Dishwasher, Disposal, Microwave
Days on Site: 30
Exterior: Brick
Fireplace Type: Living Room
Flooring: Carpet, Tile
Foundation: Slab
Interior: Double Vanity, Master On Main Level, Other, Tray Ceiling(s), Walk-In Closet(s)
Kitchen: Kitchen Island
Parking Notes: Garage
Security Features: Carbon Monoxide Detector(s), Smoke Detector(s)
Sewer: Public Sewer
Topography: Private
Utilities: Electricity Available, Sewer Available, Water Available
Water: Public
Window Features: Double Pane Windows
Local Schools
High School: Grayson
Middle School: Bay Creek
Elementary School: Grayson
Listed By / Shown By
Listed By
Agency Name: Redfin Corporation
Agency Phone: 404-800-3623
Shown By
Agent Name: Lorraine Carr
Agent Phone: (470) 216-9167
Agency Title: Crye-Leike Real Estate Services

Source: GAMLS
Estimate Your Payment
Estimated Payment
$ 1,830.75 per month $1,043.79 Principal & Interest $650.17 Property Tax $136.79 Homeowner's InsuranceChange Payment Information
Privacy Policy / DMCA Notice / ADA Accessibility


This site is hosted, designed and copyright
© 1994 - 2026 by
Delta Media Group, Inc. -- Patent Pending --
2606 Dorset Lane | MLS# 10779576
This single family home located at 2606 Dorset Lane, Grayson, GA 30017 is currently listed for sale with an asking price of $469,000. This property was built in 2021 and has 3 bedrooms and 3 full baths with 2964 sq. ft. Dorset Lane is located in the Aspen Grove subdivision. Search Aspen Grove real estate on lorrainecarr.crye-leike.com today.