Lorraine Carr

BEDS3
BATHS3 full 1 partial
SQUARE FEET1,645
MLS#10801212
STATUSNew
PROPERTY TYPEResidential - Townhouse
SUBDIVISIONReverie on Cumberland
NEIGHBORHOODAtlanta
Property Description
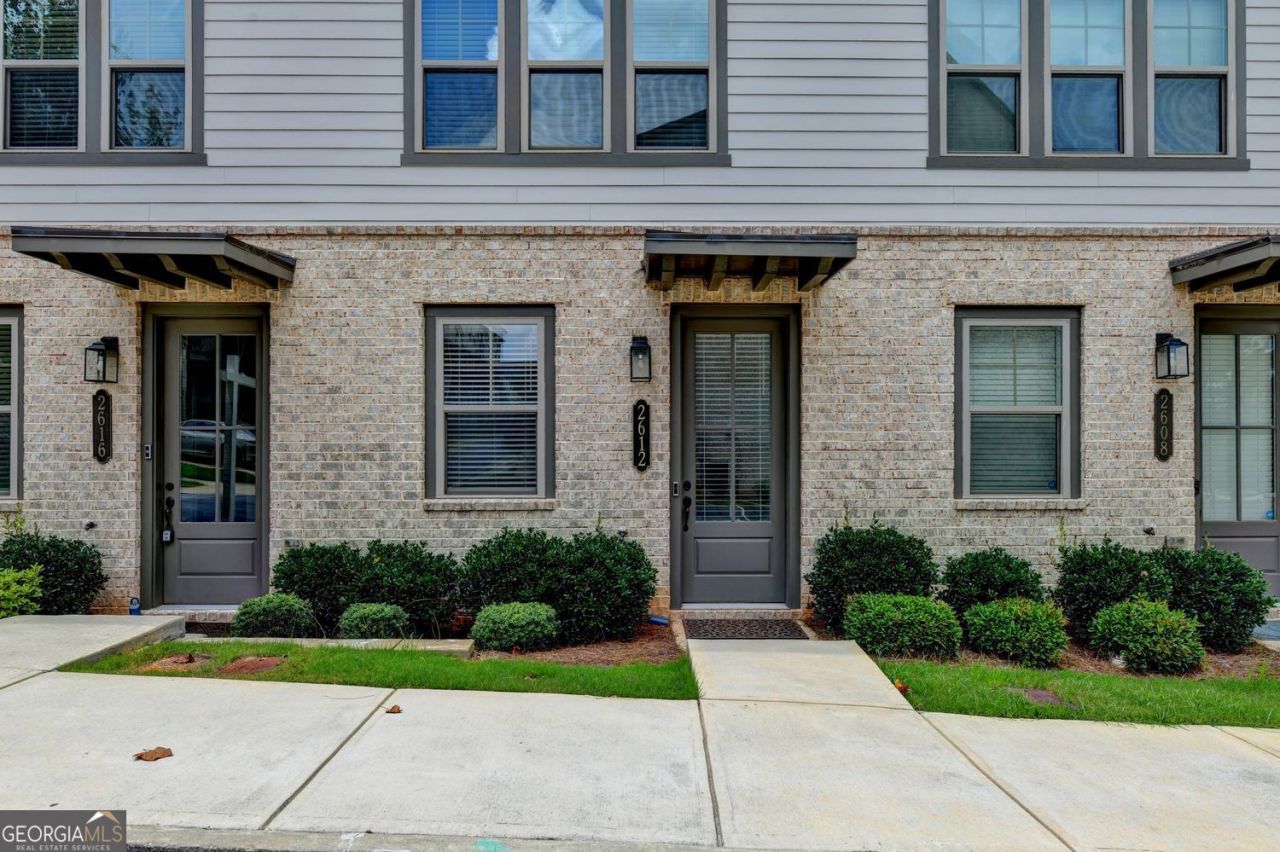
Experience sophisticated urban living at 2612 Caruso Way, Atlanta, GA. This residential property, constructed in 2022, offers 1645 square feet of meticulously maintained living space in great condition, presenting an attractive opportunity for discerning buyers. The kitchen is thoughtfully designed for both culinary pursuits and social engagement, featuring stainless steel appliances and an open-plan layout that seamlessly integrates with the living room. This arrangement facilitates effortless entertaining and daily living. The bathrooms throughout the residence are appointed for comfort and utility. One bathroom is equipped with a double vanity and a walk-in shower, providing a refined and functional space. Further enhancing the property's appeal are the dedicated outdoor dining area and a private patio, offering versatile spaces for relaxation and al fresco entertaining. This property represents a compelling opportunity to acquire a modern residence designed for an elevated lifestyle. You will love this community as it offers amazing ameneties including a pool, club house, fitness center and dog run.
Property Features
Property Type: Residential - Townhouse
Basement: Full
Basement: Yes
Cooling: Central Air, Ceiling Fan(s)
Garage: 2 car attached
Heating: Heat Pump
Home Style: Traditional
Lot Size: 0.02 Acres
Roof Type: Composition
Stories: 3.0
Taxes: $5,558
Year Built: 2022
Feature Descriptions
Amenities: Clubhouse, Fitness Center, Gated, Pool, Sidewalks, Street Lights
Appliances: Dishwasher, Disposal, Double Oven, Microwave
Exterior: Balcony
Exterior: Brick, Other
Flooring: Hardwood
Foundation: Slab
Interior: Walk-In Closet(s)
Kitchen: Walk-in Pantry
Parking Notes: Garage, Attached, Garage Door Opener
Security Features: Smoke Detector(s)
Sewer: Public Sewer
Swimming Pool: Yes
Topography: Level
Utilities: Cable Available, Electricity Available, Natural Gas Available, Phone Available, Sewer Available, Water Available
Water: Public
Window Features: Double Pane Windows
Local Schools
High School: Campbell
Middle School: Campbell
Elementary School: Teasley
Listed By / Shown By
Listed By
Agency Name: Harry Norman Realtors
Agency Phone: 770-394-2131
Shown By
Agent Name: Lorraine Carr
Agent Phone: (470) 216-9167
Agency Title: Crye-Leike Real Estate Services

Source: GAMLS
Estimate Your Payment
Estimated Payment
$ 1,633.68 per month $1,034.89 Principal & Interest $463.17 Property Tax $135.63 Homeowner's InsuranceChange Payment Information
Privacy Policy / DMCA Notice / ADA Accessibility


This site is hosted, designed and copyright
© 1994 - 2026 by
Delta Media Group, Inc. -- Patent Pending --
2612 Caruso Way | MLS# 10801212
This townhouse located at 2612 Caruso Way, Atlanta, GA 30339 is currently listed for sale with an asking price of $465,000. This property was built in 2022 and has 3 bedrooms and 3 full and 1 partial baths with 1645 sq. ft. Caruso Way is located in the Reverie on Cumberland subdivision. Search Reverie On Cumberland real estate on lorrainecarr.crye-leike.com today.