Lorraine Carr

BEDS7
BATHS3 full 1 partial
SQUARE FEET6,727
MLS#10816091
STATUSNew
PROPERTY TYPEResidential - Single Family
SUBDIVISIONPine At Stonegate
NEIGHBORHOODCumming
Property Description
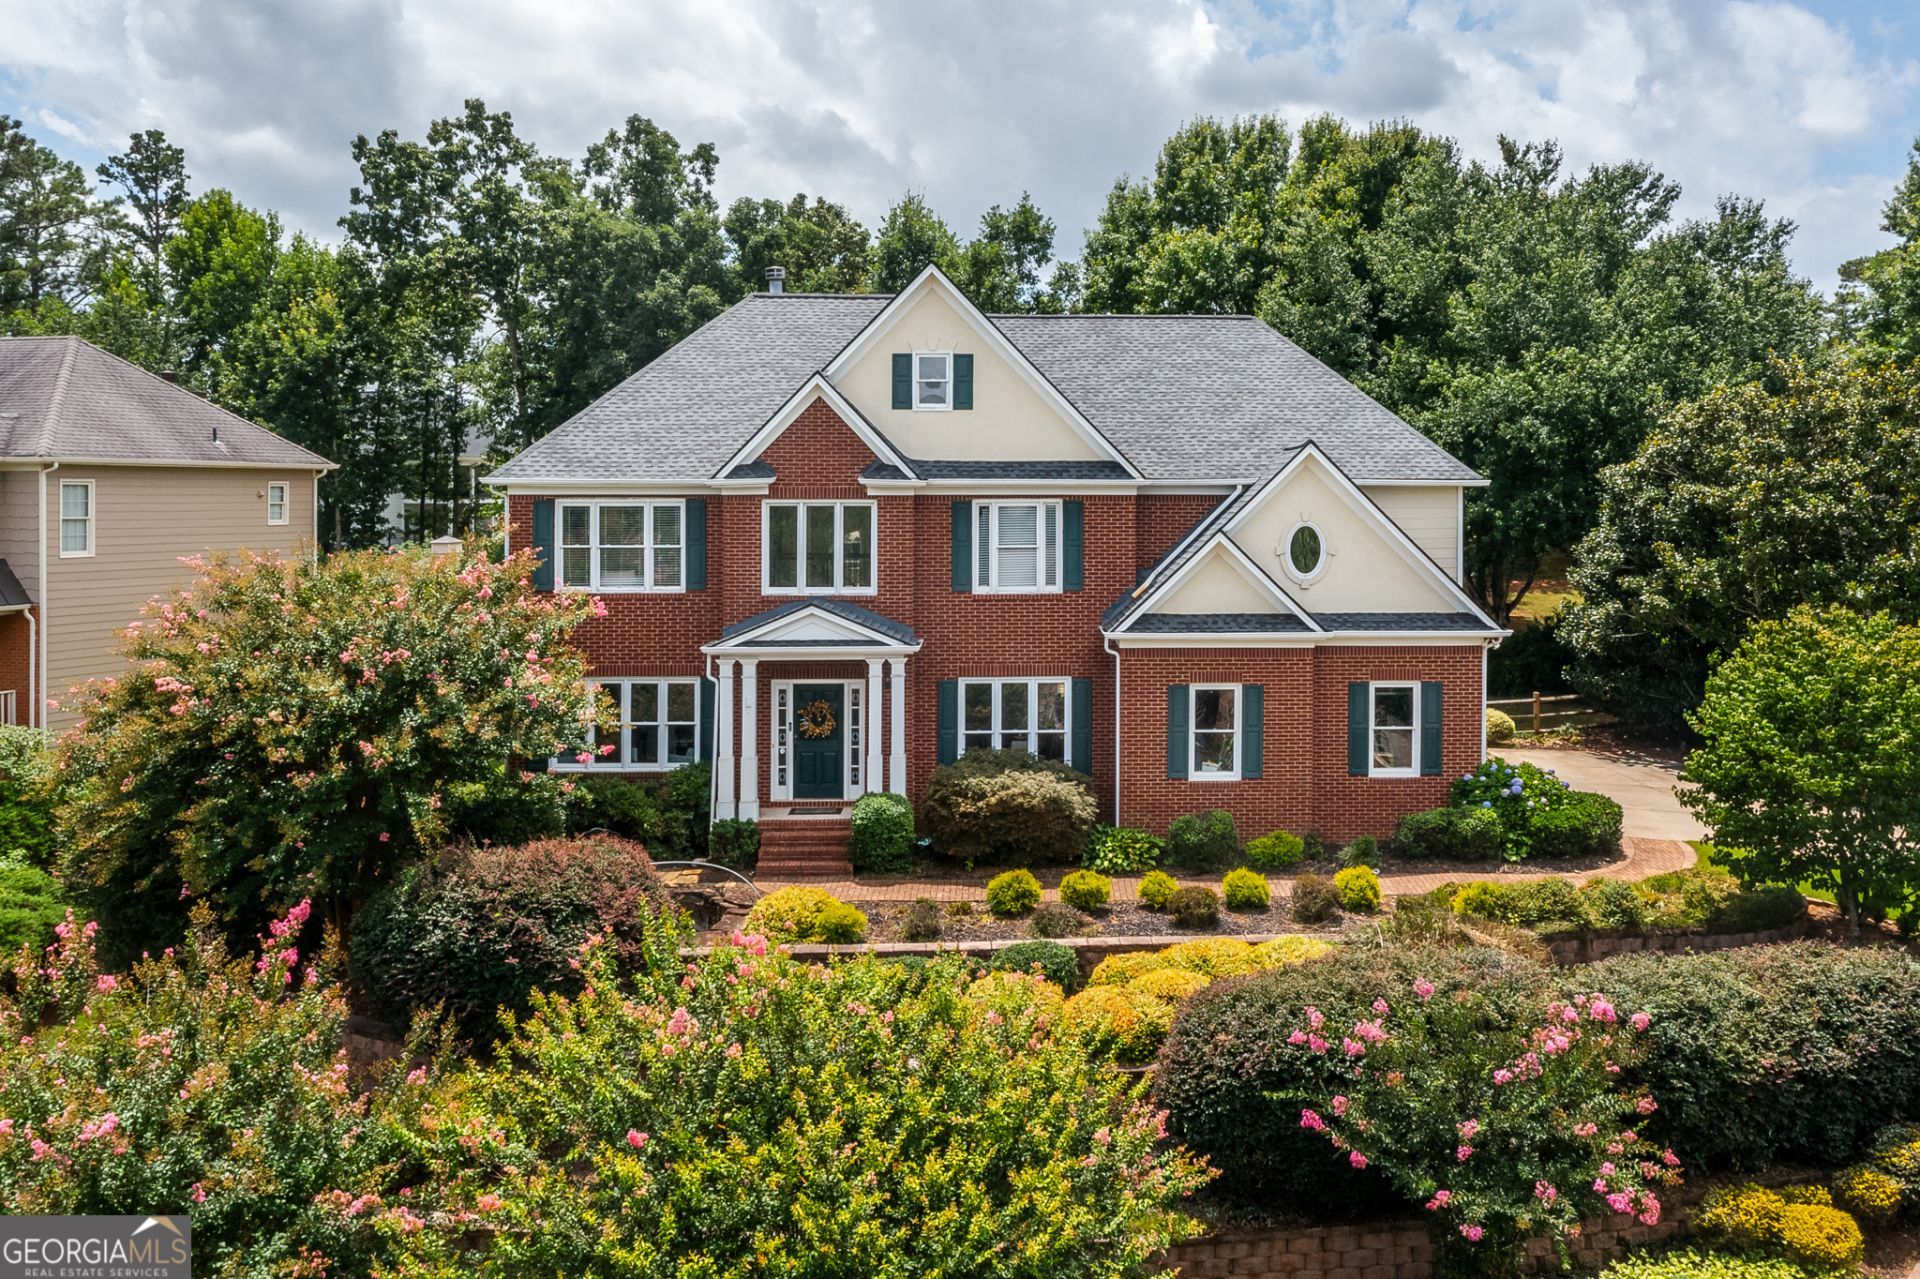
Welcome home to 2630 Stonehill Drive, a rare find where multi-generational living meets resort-style outdoor space. A soaring double-entry foyer sets the tone for an open, sun-filled main level anchored by a tastefully updated kitchen and bathroom, plus a main-floor office/bedroom for guests or work-from-home. Downstairs, a fully finished basement delivers a true second residence, complete with its own kitchen, two bedrooms, a full bath, a media console, and a cozy fireplace. Outside, a large, flat backyard is built for play, with a deck, private playground, and a koi pond with a filtered water system, all set against three tiers of premium brick landscaping. A gate at the rear opens directly onto Sharon Park, currently in the midst of a $52 million renovation, putting Forsyth's best amenities just steps from your door. Every lighting fixture throughout the home has been upgraded, and a side-entry garage completes the curb appeal. Top-rated schools, unmatched access, exceptional living - you really can have it.
Property Features
Property Type: Residential - Single Family
Basement: Bath Finished, Exterior Entry, Finished, Full, Interior Entry
Basement: Yes
Cooling: Central Air
Fireplaces: 2
Garage: 2
Heating: Central
Home Style: Brick Front, Craftsman, Traditional
Lot Size: 0.46 Acres
Roof Type: Slate
Stories: 2.0
Taxes: $7,182
Year Built: 1998
Feature Descriptions
Additional Rooms: Family Room, Game Room, Laundry, Media Room, Office
Appliances: Dishwasher, Disposal, Double Oven, Gas Water Heater, Microwave
Days on Site: 5
Dining Room: L Shaped
Exterior: Brick
Fencing: Back Yard
Fireplace Type: Basement, Family Room
Flooring: Carpet, Hardwood, Tile
Foundation: Block
Interior: Walk-In Closet(s)
Kitchen: Pantry, Second Kitchen, Solid Surface Counters, Walk-in Pantry
Parking Notes: Garage
Security Features: Smoke Detector(s)
Sewer: Septic Tank
Topography: City Lot
Utilities: Cable Available, Electricity Available, Natural Gas Available, Phone Available, Sewer Available, Water Available
Water: Public
Water: No Dock Or Boathouse
Window Features: Double Pane Windows
Local Schools
High School: South Forsyth
Middle School: South Forsyth
Elementary School: Big Creek
Listed By / Shown By
Listed By
Agency Name: eXp Realty
Agency Phone: 888-959-9461
Shown By
Agent Name: Lorraine Carr
Agent Phone: (470) 216-9167
Agency Title: Crye-Leike Real Estate Services

Source: GAMLS
Estimate Your Payment
Estimated Payment
$ 2,662.38 per month $1,824.74 Principal & Interest $598.50 Property Tax $239.14 Homeowner's InsuranceChange Payment Information
Privacy Policy / DMCA Notice / ADA Accessibility


This site is hosted, designed and copyright
© 1994 - 2026 by
Delta Media Group, Inc. -- Patent Pending --
2630 Stonehill Drive | MLS# 10816091
This single family home located at 2630 Stonehill Drive, Cumming, GA 30041 is currently listed for sale with an asking price of $819,900. This property was built in 1998 and has 7 bedrooms and 3 full and 1 partial baths with 6727 sq. ft. Stonehill Drive is located in the Pine At Stonegate subdivision. Search Pine At Stonegate real estate on lorrainecarr.crye-leike.com today.