Lorraine Carr

BEDS3
BATHS2 full
SQUARE FEET1,534
MLS#10803509
STATUSNew
PROPERTY TYPEResidential - Single Family
SUBDIVISIONMirror Lake
NEIGHBORHOODVilla Rica
Property Description
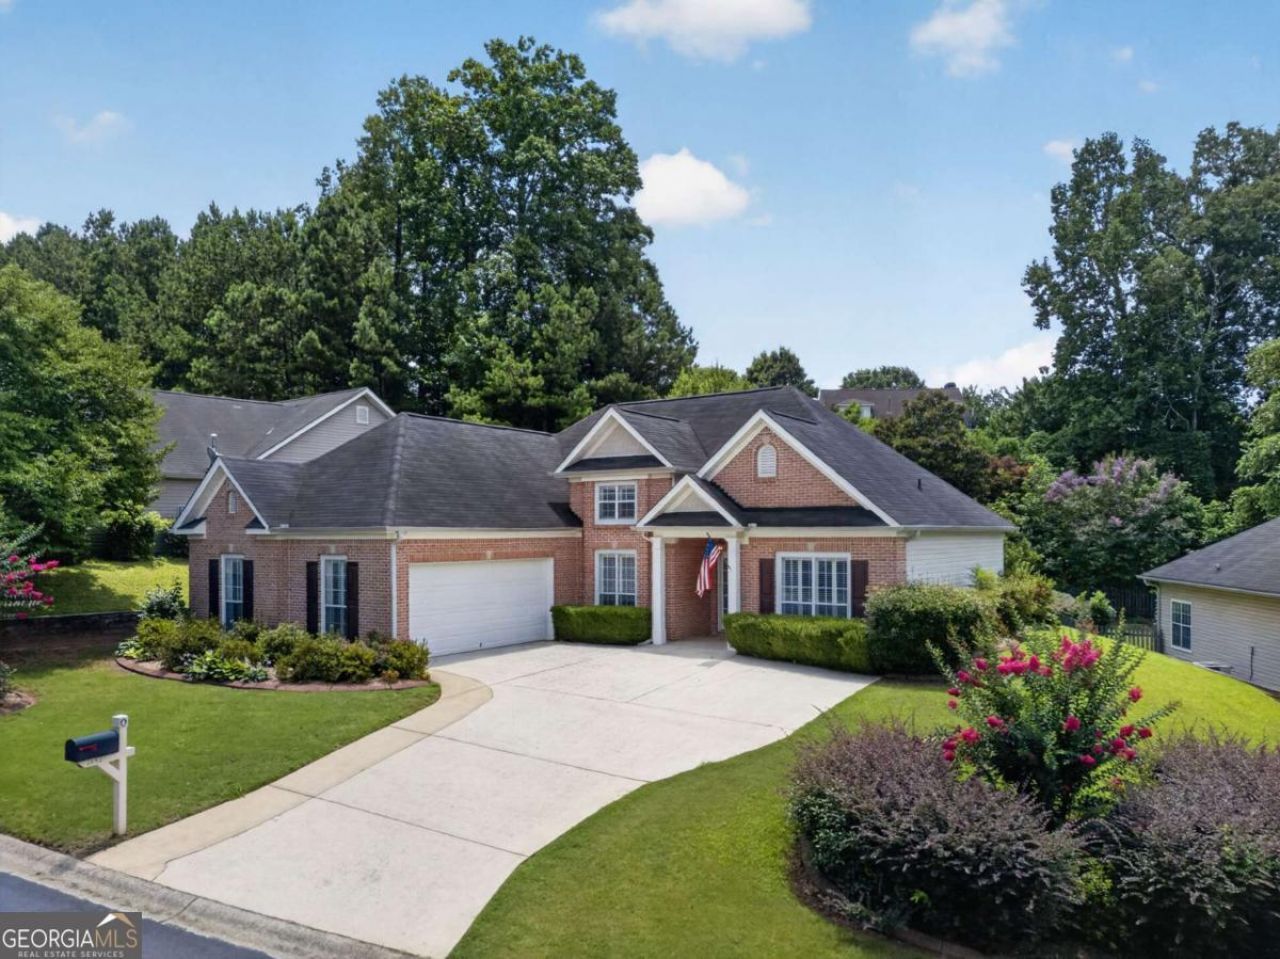
Some homes just feel loved, and this is one of them! This immaculately maintained one level home in Mirror Lake has the curb appeal, condition, layout, and community lifestyle buyers are looking for. From the covered front porch and mature landscaping to the high ceilings, hardwood floors, custom plantation shutters, arched openings, and cozy fireplace, every space feels warm and welcoming. The layout offers a separate dining room, bright family room, granite kitchen with breakfast area, and a comfortable primary suite with soaking tub, separate shower, and walk in closet. Out back, the patio and pergola give you a peaceful spot to relax or entertain. Located in a golf cart friendly community with pools, playgrounds, tennis, pickleball, lake access, nearby stores, and Mirror Lake Golf Club. Minutes from I-20, shopping, dining, and downtown Villa Rica. USDA ZERO DOWN AREA!
Property Features
Property Type: Residential - Single Family
Basement: None
Cooling: Ceiling Fan(s), Central Air
Fenced: Yes
Fireplaces: 1
Garage: 2
Heating: Central
Home Style: Brick Front, Ranch
Lot Size: 0.23 Acres
Roof Type: Composition
Stories: 1.0
Taxes: $1,120
Year Built: 2002
Feature Descriptions
Additional Rooms: Foyer, Other
Amenities: Clubhouse, Golf, Lake, Playground, Pool, Tennis Court(s), Near Shopping
Appliances: Dishwasher, Disposal, Microwave
Dining Room: Seats 12+, Separate Room
Exterior: Brick, Other
Exterior: Garden, Other
Fencing: Fenced, Wood
Fireplace Type: Living Room
Flooring: Hardwood
Foundation: Slab
Interior: Master On Main Level, Split Bedroom Plan, Vaulted Ceiling(s), Walk-In Closet(s)
Kitchen: Breakfast Room, Pantry
Parking Notes: Garage
Security Features: Smoke Detector(s)
Sewer: Public Sewer
Swimming Pool: Yes
Topography: Private
Utilities: Cable Available, Electricity Available, High Speed Internet, Phone Available, Sewer Available, Underground Utilities, Water Available
Water: Public
Window Features: Double Pane Windows
Local Schools
High School: Douglas
Middle School: Mason Creek
Elementary School: Mirror Lake
Listed By / Shown By
Listed By
Agency Name: Your Home Sold Guaranteed Realty HOR
Agency Phone: 866-462-8823
Shown By
Agent Name: Lorraine Carr
Agent Phone: (470) 216-9167
Agency Title: Crye-Leike Real Estate Services

Source: GAMLS
Estimate Your Payment
Estimated Payment
$ 949.19 per month $756.69 Principal & Interest $93.33 Property Tax $99.17 Homeowner's InsuranceChange Payment Information
Privacy Policy / DMCA Notice / ADA Accessibility


This site is hosted, designed and copyright
© 1994 - 2026 by
Delta Media Group, Inc. -- Patent Pending --
2652 Neighborhood Walk S | MLS# 10803509
This single family home located at 2652 Neighborhood Walk S, Villa Rica, GA 30180 is currently listed for sale with an asking price of $339,999. This property was built in 2002 and has 3 bedrooms and 2 full baths with 1534 sq. ft. Neighborhood Walk S is located in the Mirror Lake subdivision. Search Mirror Lake real estate on lorrainecarr.crye-leike.com today.